Form & Landscape
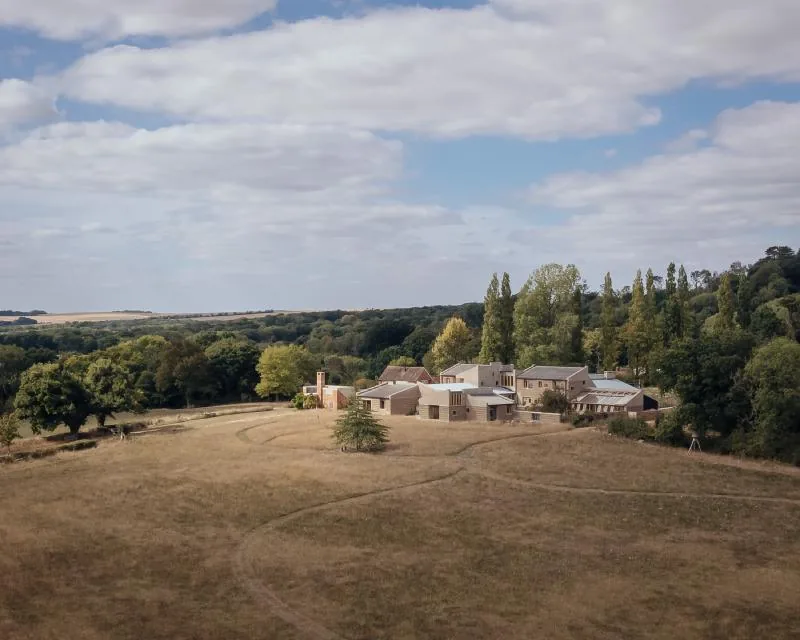
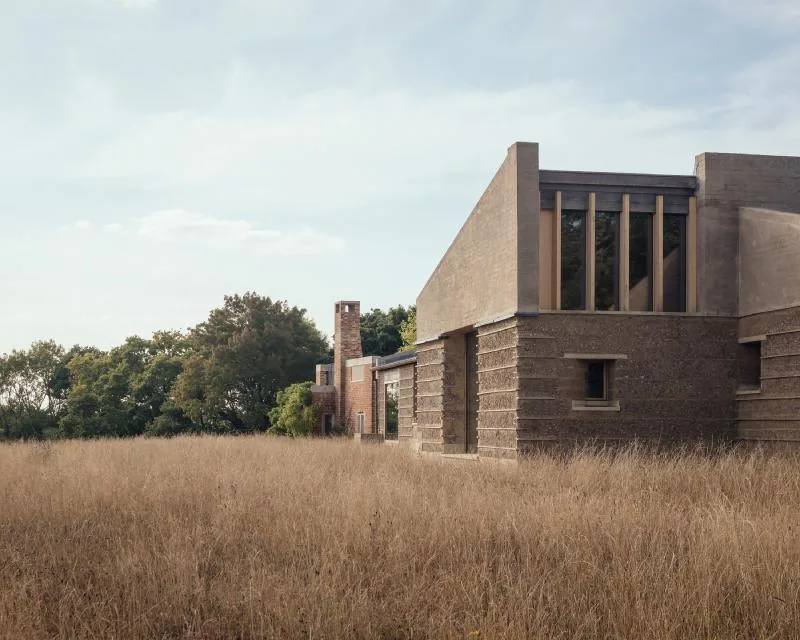
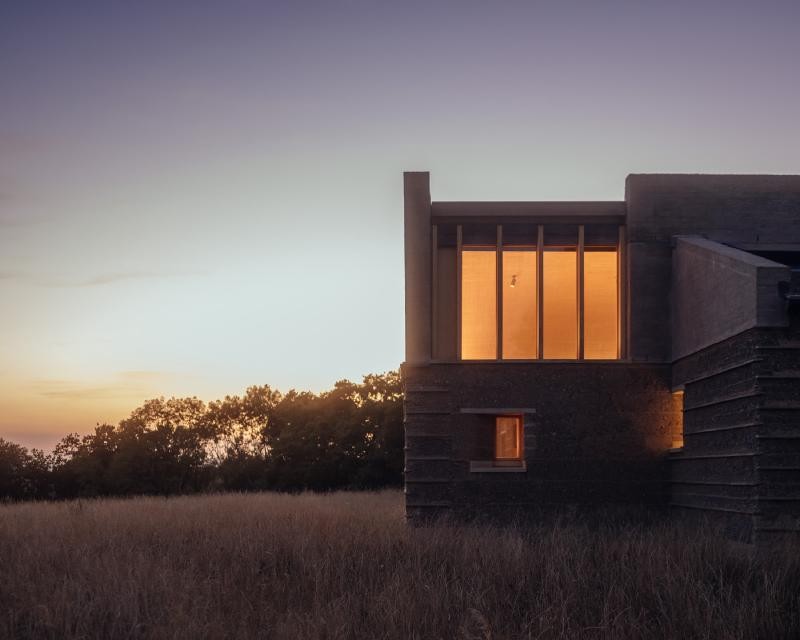
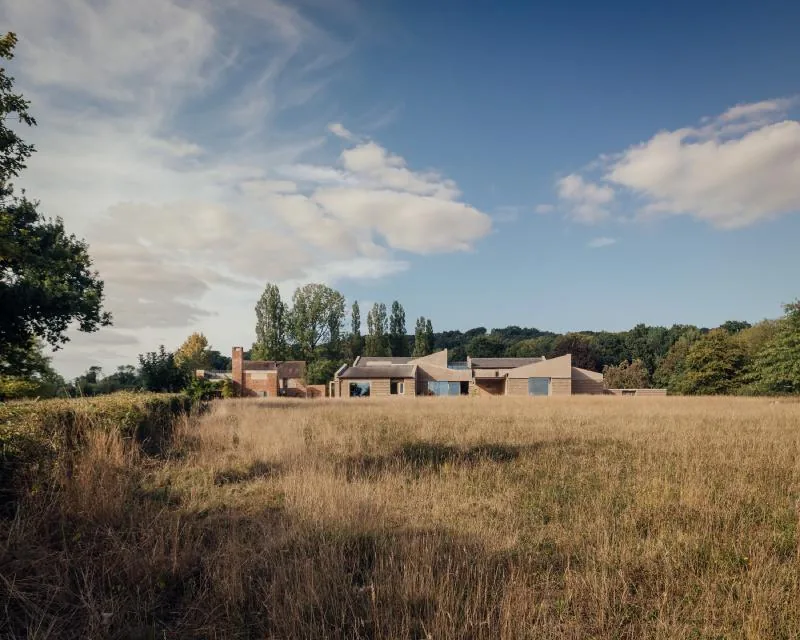
Marl House lies low on a shoulder of the Wiltshire downs, its long earth walls the colour of the field they rise from. Approached across open grassland, the house keeps its head below the tree line, a cluster of quiet volumes that read, at first, as part of the chalk landscape rather than an object placed upon it. The brief was for a family house rooted to its acre: generous within, modest without. We set the building into the slope so that it gathers the southern light and the long view while turning a calm, almost agricultural back to the lane. From a distance only the chimneys and a single double-height window give it away.
Material Palette
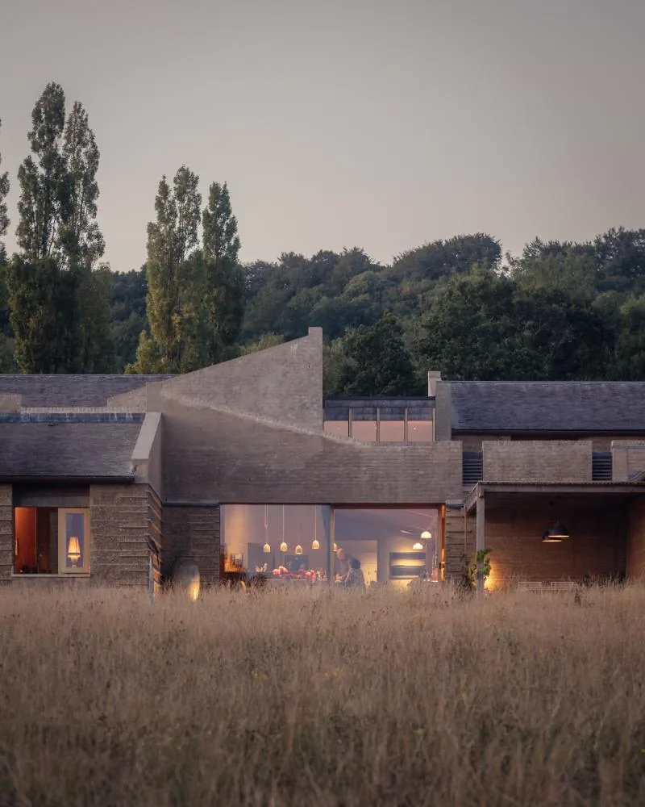
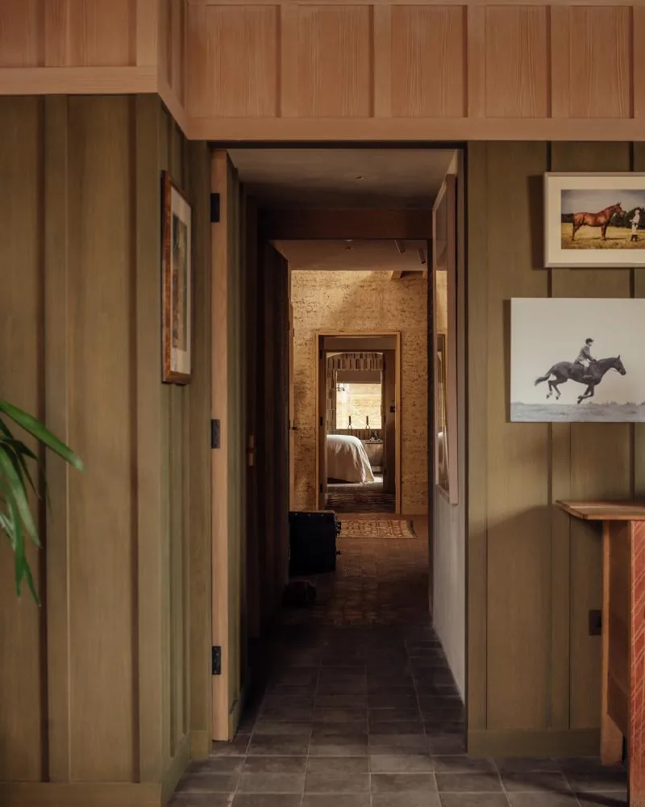
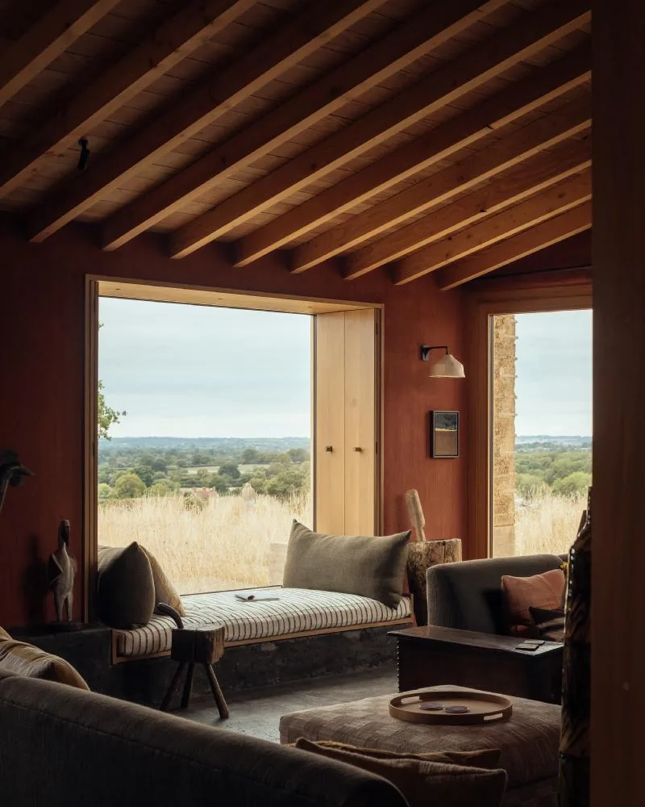
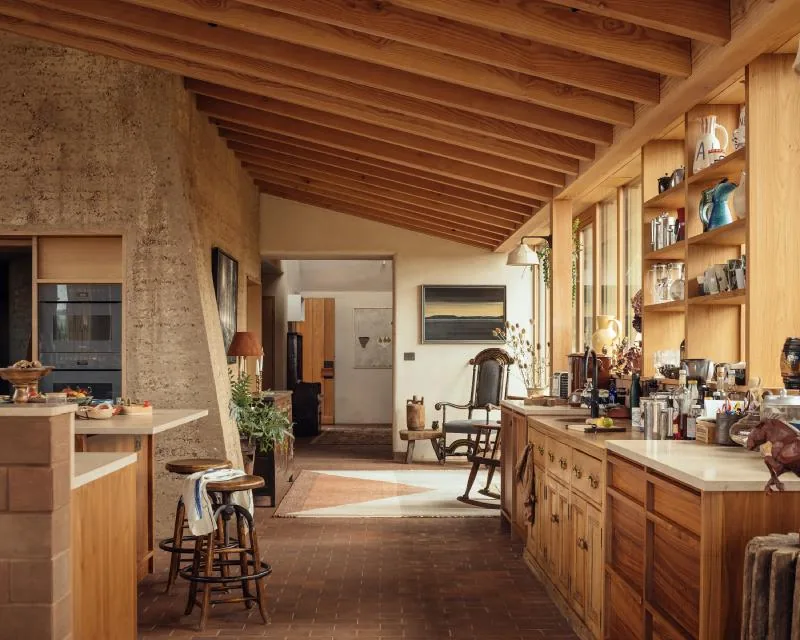
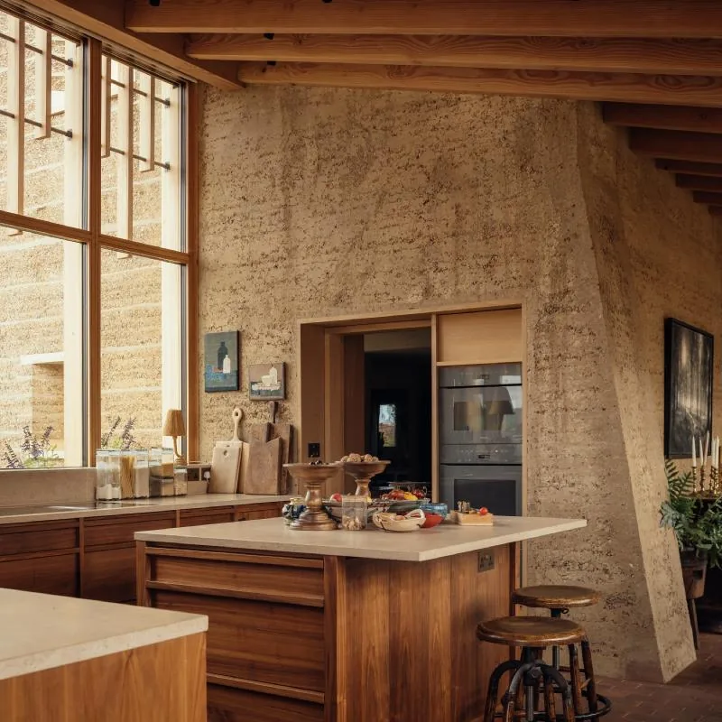
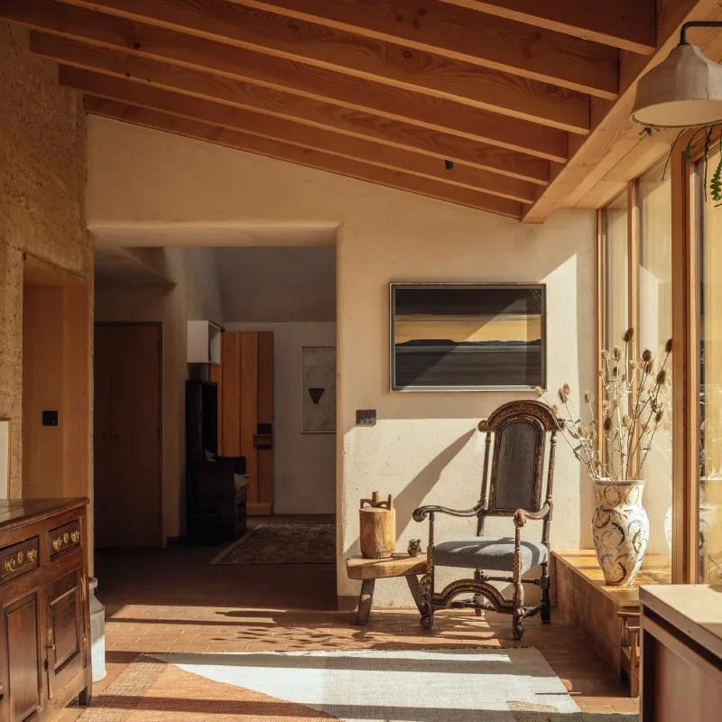
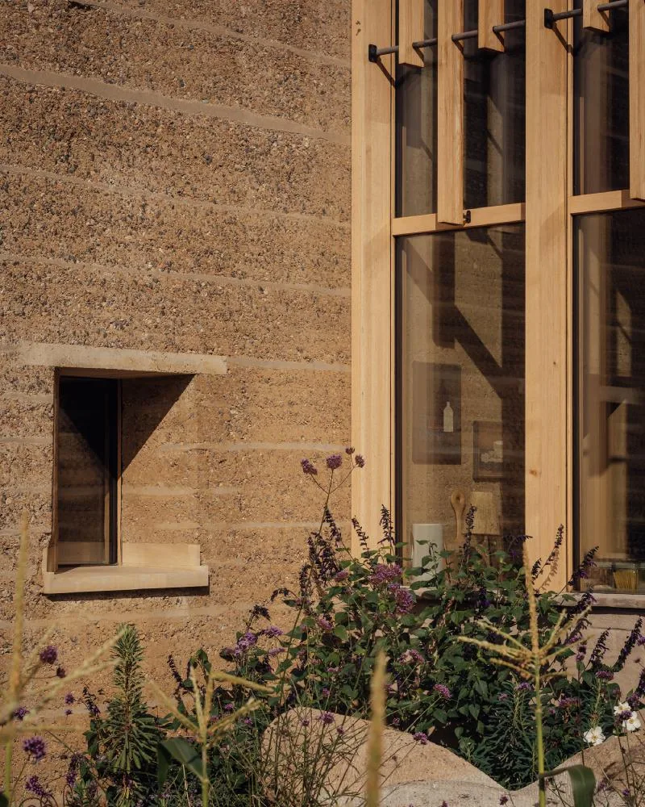
The walls are rammed earth, built from the spoil dug for the foundations and bound with local chalk aggregate: the ground of the site, quite literally raised into rooms. Rammed in lifts between timber shutters, each wall carries the horizontal strata of its making, a slow geology you can read by hand. We left the earth unrendered inside and out, protected only by deep eaves and a stone base course. Around it, a short list: Douglas fir for the roof and joinery, lime plaster, terracotta floors, brass. The materials are humble and local, chosen to age without apology and to hold the warmth of the light.
Two Volumes, One House
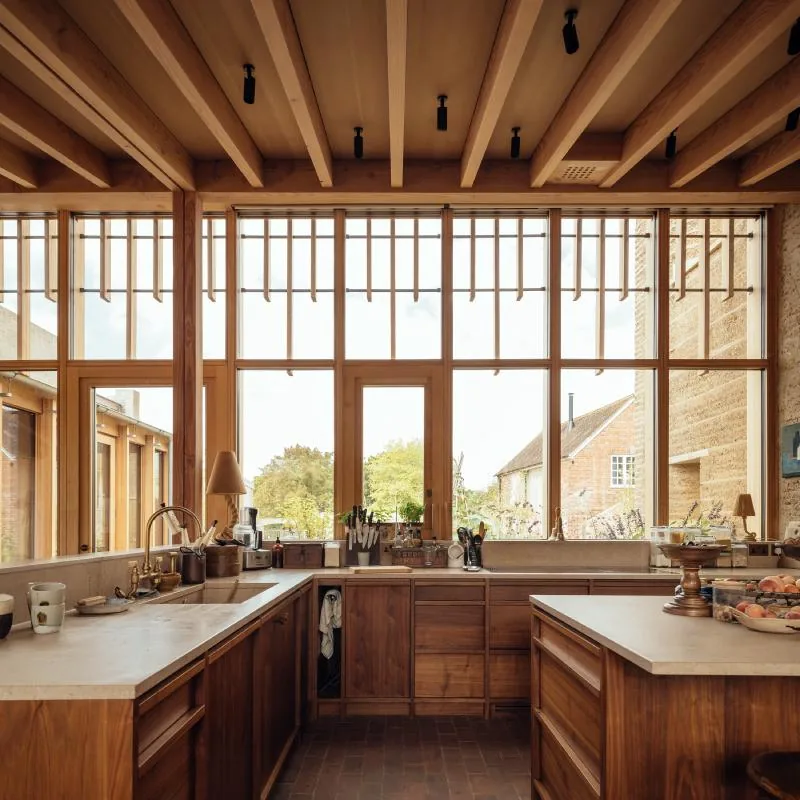
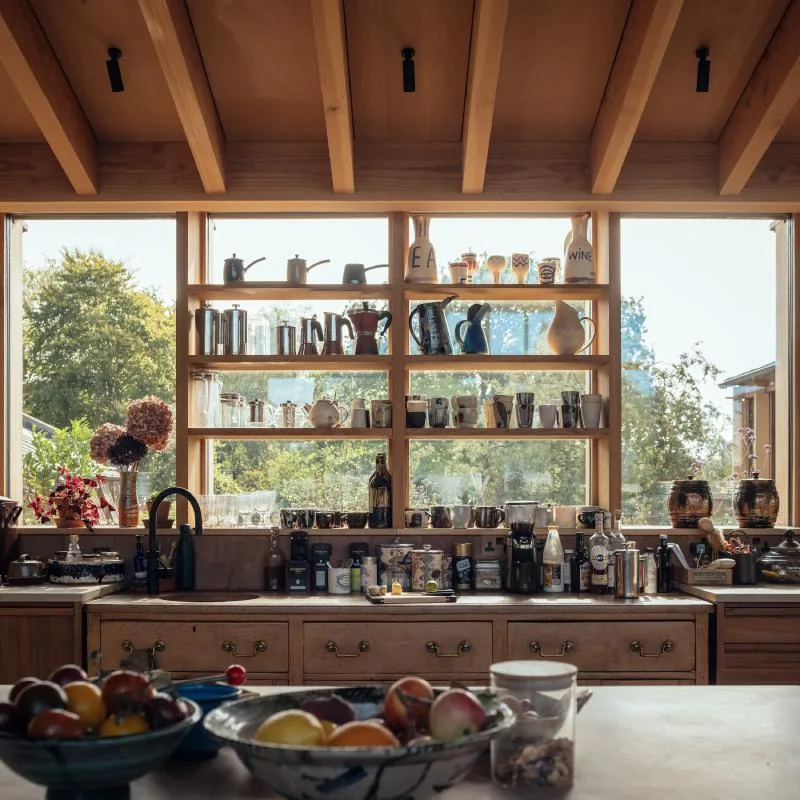
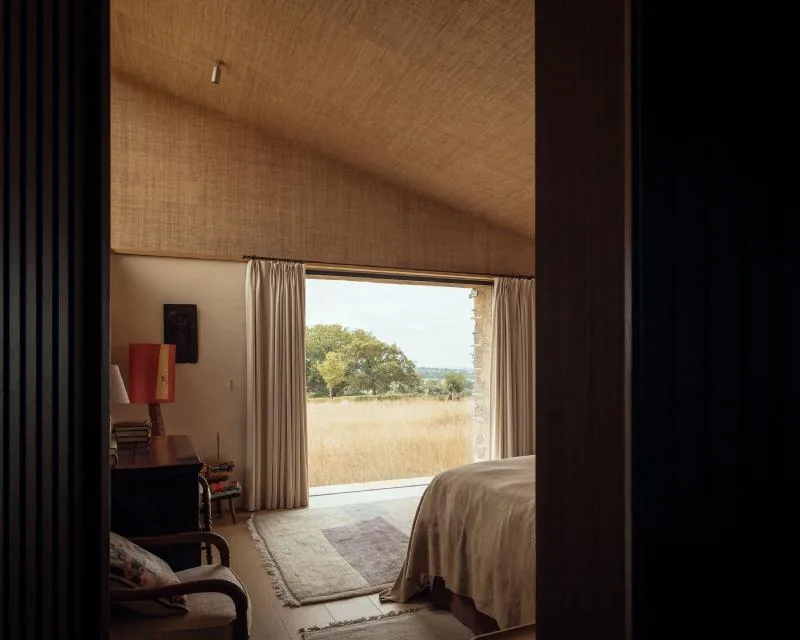
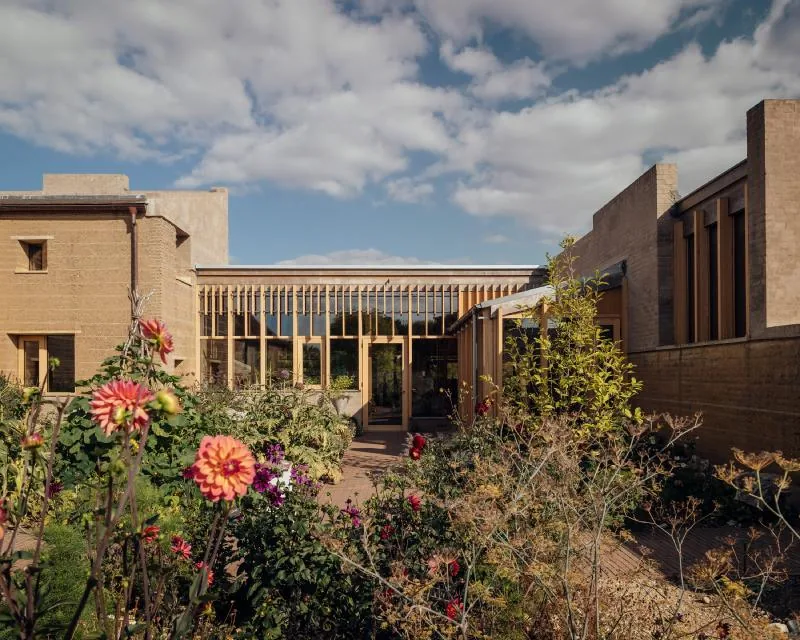
The plan is two earth volumes held a little apart and joined by a low, top-lit kitchen of timber and glass, the social heart of the house, where the heavy walls give way to a lightweight frame and the garden comes inside. The volumes turn to form walled courtyards, sheltered outdoor rooms that catch the sun and keep the wind of the open down at bay. Moving through the house is a rhythm of weight and lightness: thick, cool earth rooms for sleeping and retreat; the warm, glazed link for gathering. Each threshold is deliberate, each courtyard a held breath between inside and field.
Craft & Construction
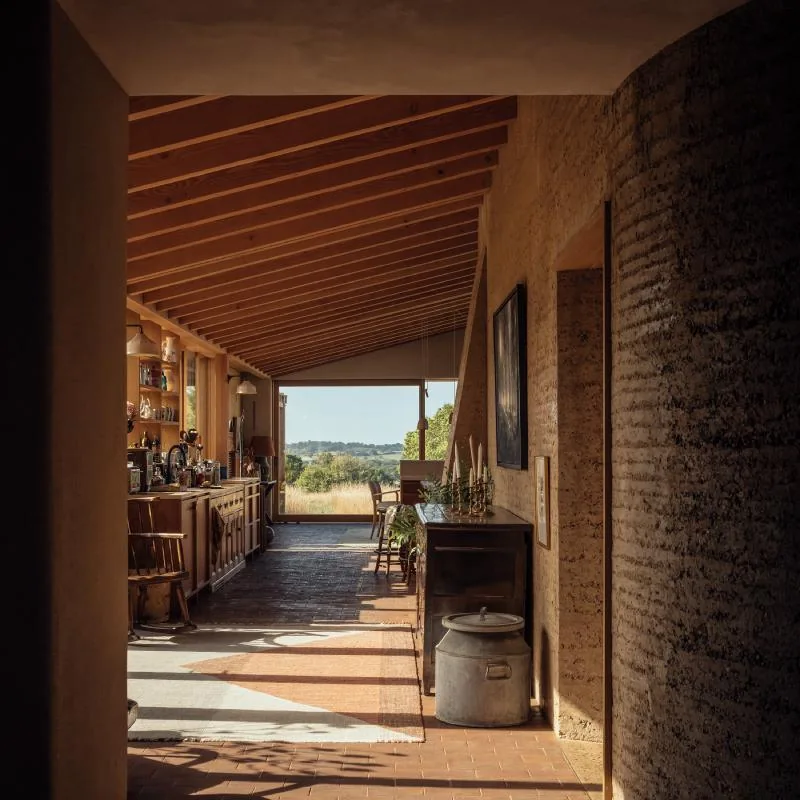
Building in earth is slow, deliberate work, and the house wears that care plainly. The rammed walls were raised by hand on site over a single long season, the shutters struck to reveal surfaces no two of which are alike. The fir roof was framed to follow the section, its rafters left exposed; the joinery was made by local makers and fitted to the imperfect earth. Nothing here is machined to disappear. The pleasure of the house is in the evidence of its making. It is a building that will settle further into its landscape with every passing year.