Form & Landscape
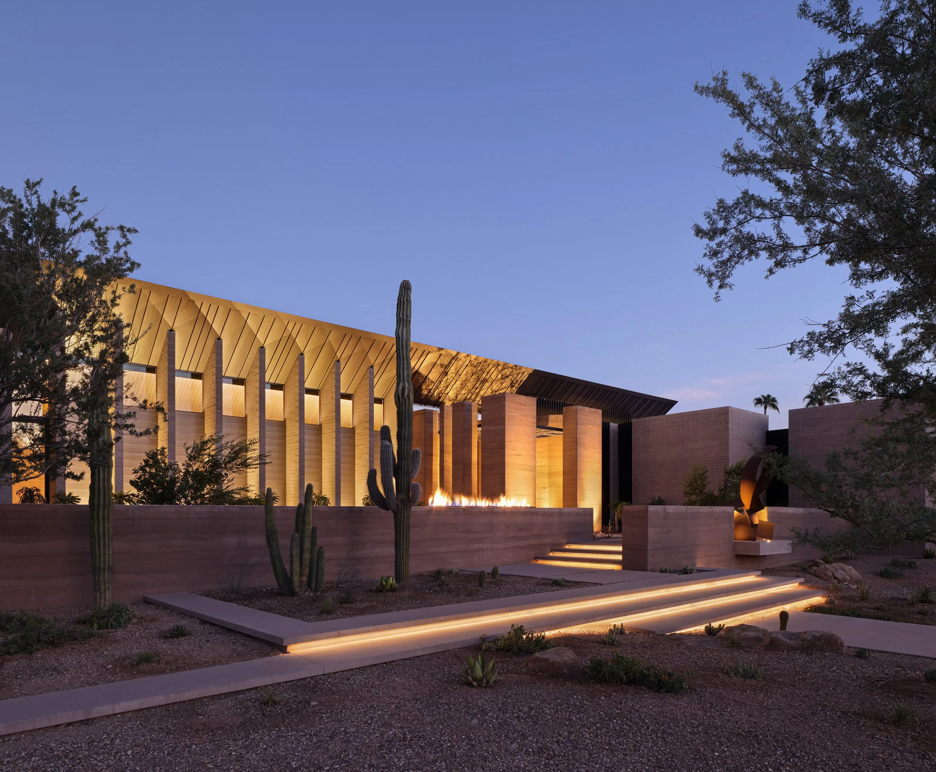
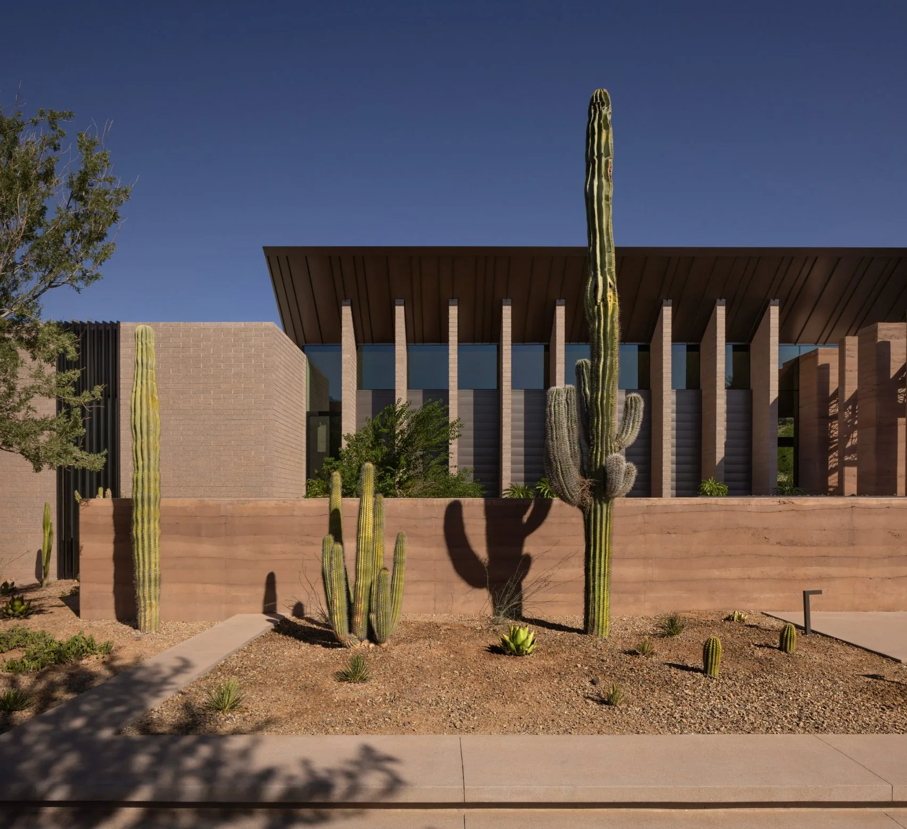
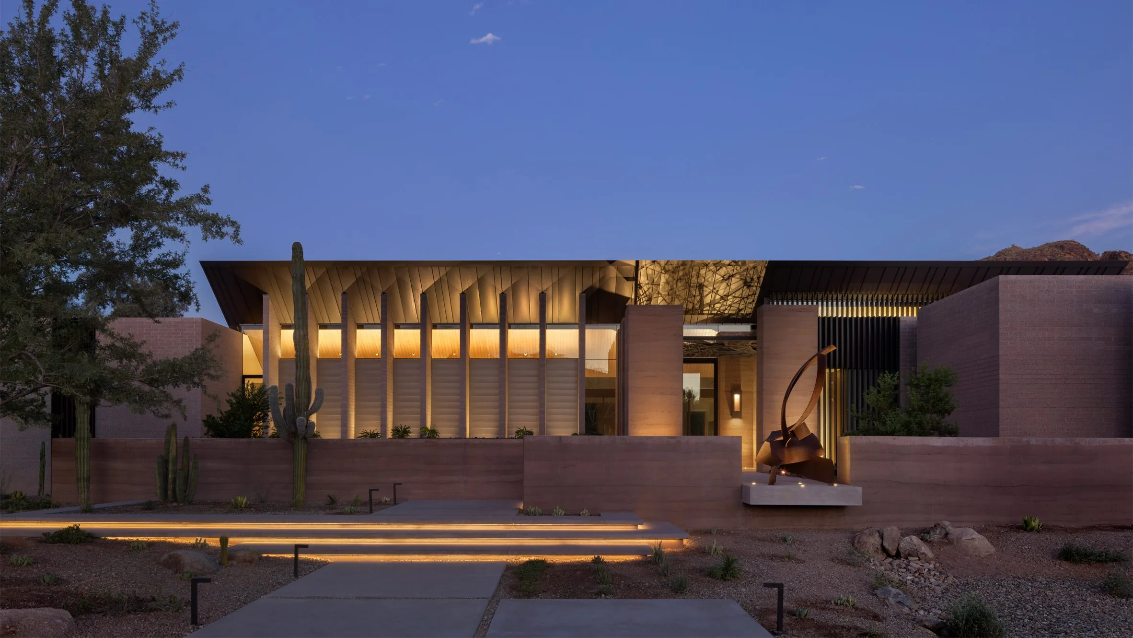
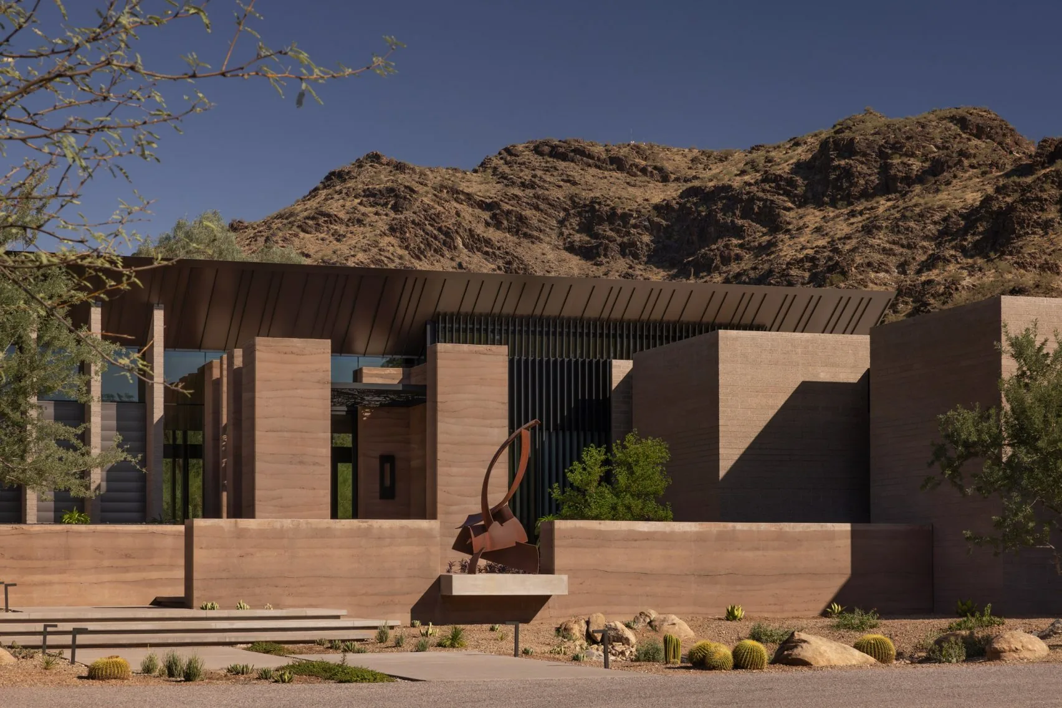
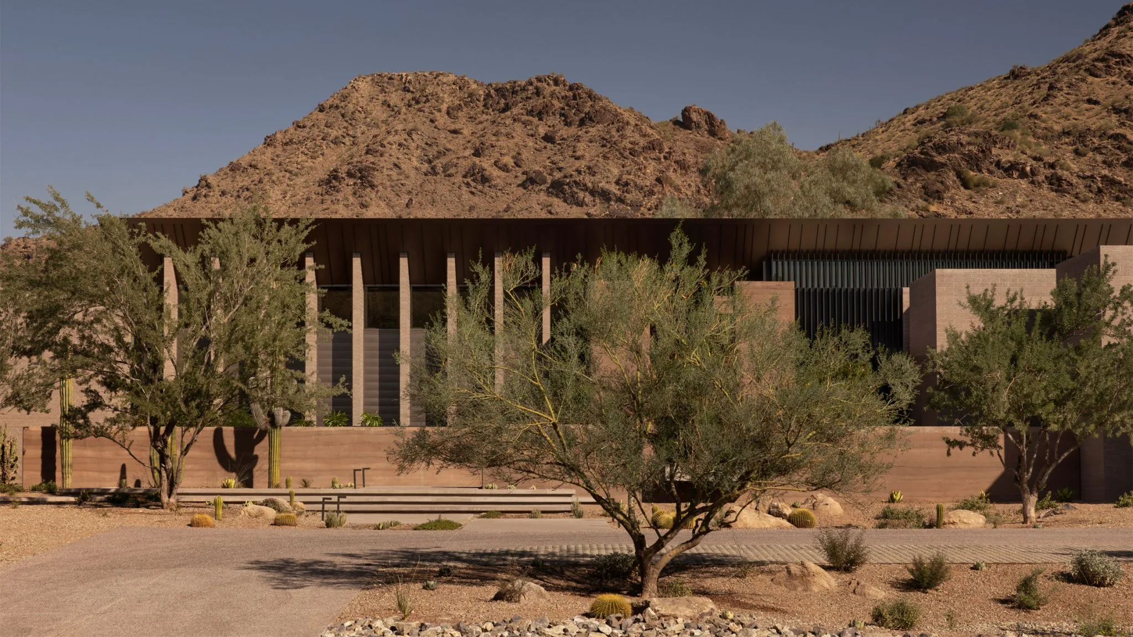
Dry Creek sits at the foot of a desert mountain on the edge of Scottsdale, its long rammed-earth walls drawn from the same ground they stand on. We set the house low and let it spread, a single storey of earth volumes that step with the desert floor and borrow the mountain as their backdrop. Seen from the approach, it reads less as a building than as an outcrop: horizontal, weighty, the colour of the land. Saguaro and palo verde were kept where they stood and the house planned around them, so that the desert runs up to the walls and, in places, straight through the plan. The brief was for a house that belonged to this exact acre; the landscape set every line.
Material Palette
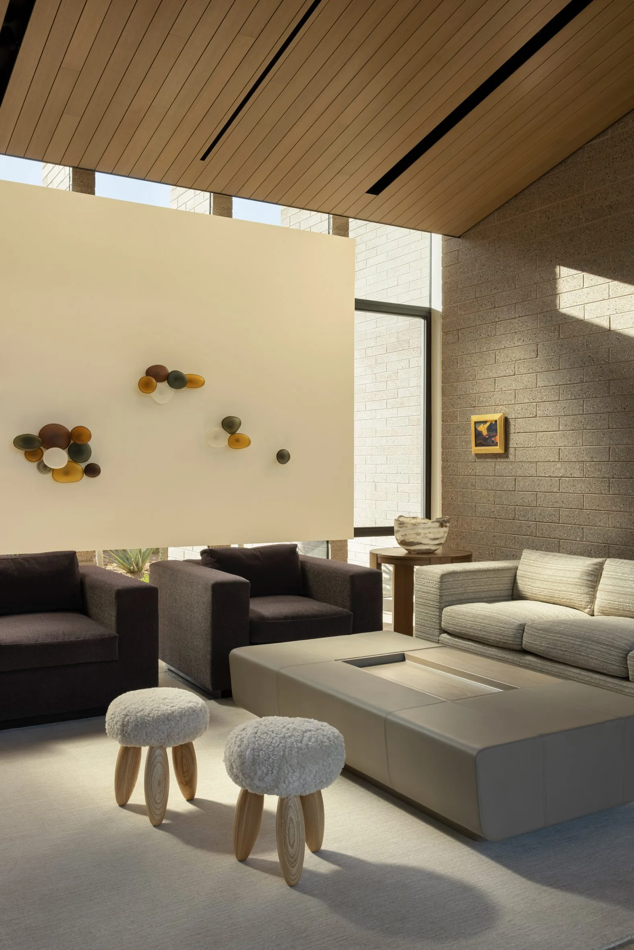
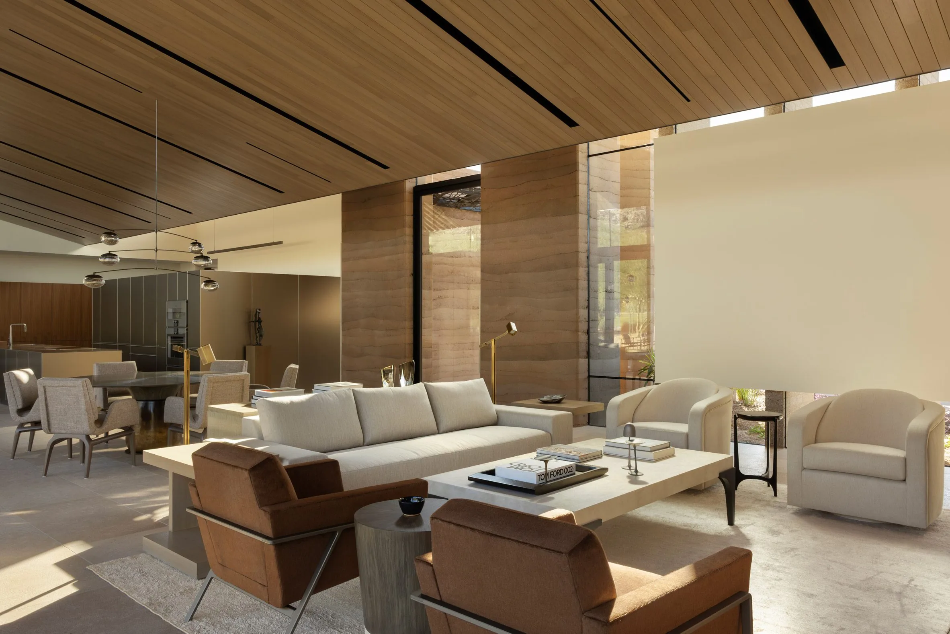
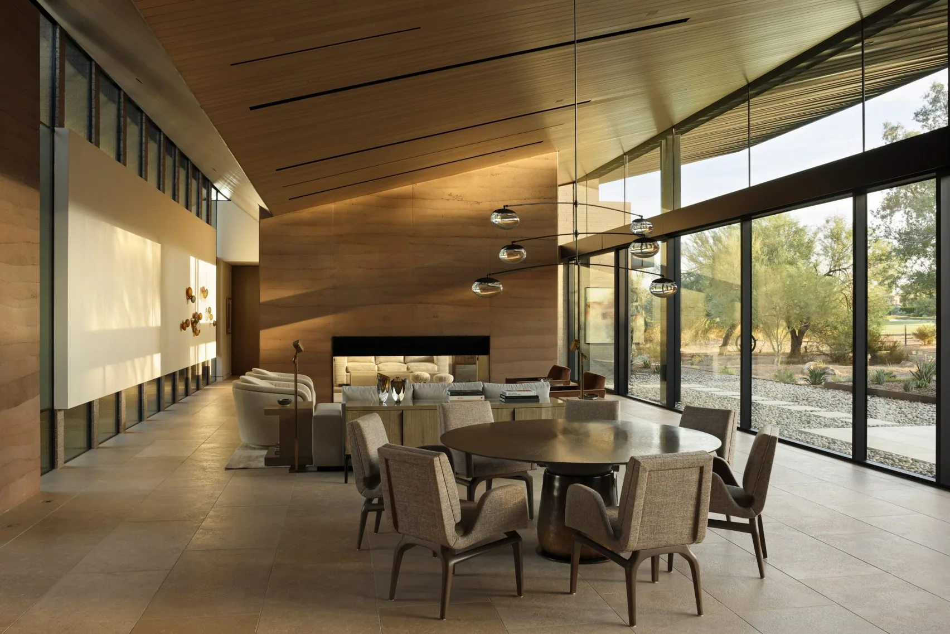
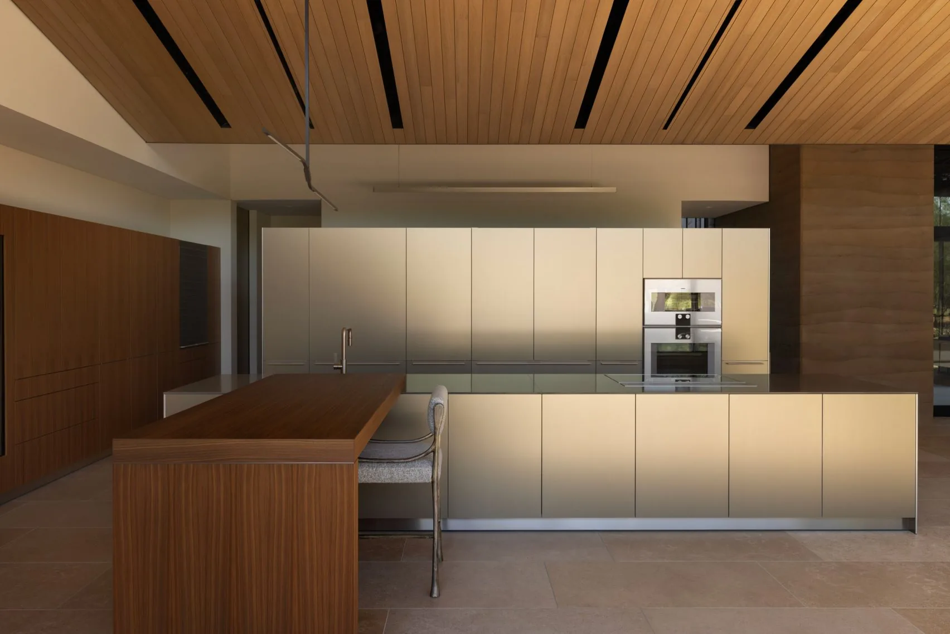
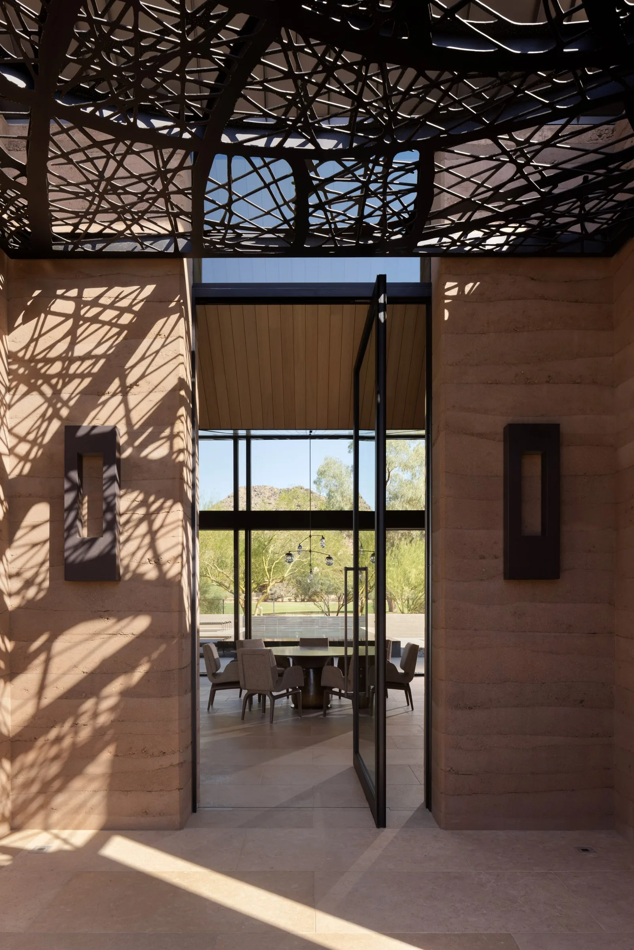
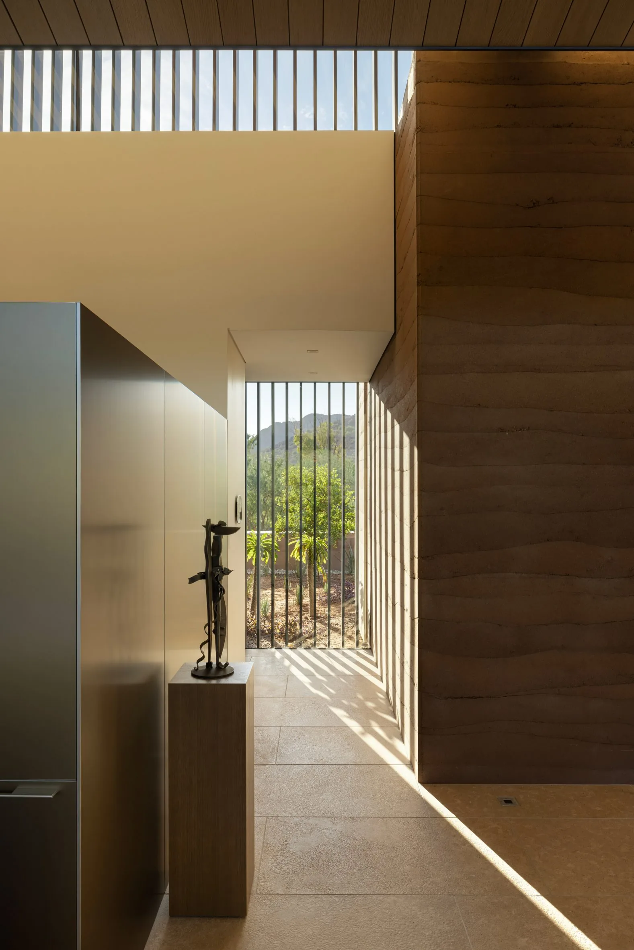
The walls are rammed earth, mixed with the site's own decomposed granite and compacted in long horizontal lifts, each band a record of a day's work. Inside and out they are the same wall: unrendered, warm, faintly striated, holding the desert's colour and its mass. Against the earth we set a short, quiet palette: oiled timber for the soffits, limestone underfoot, bronze and blackened steel for the fine work. Nothing competes with the earth. The materials were chosen to take the hard Arizona light without glare and to grow richer as the sun moves across them through the day.
Courtyards, Shade & Water
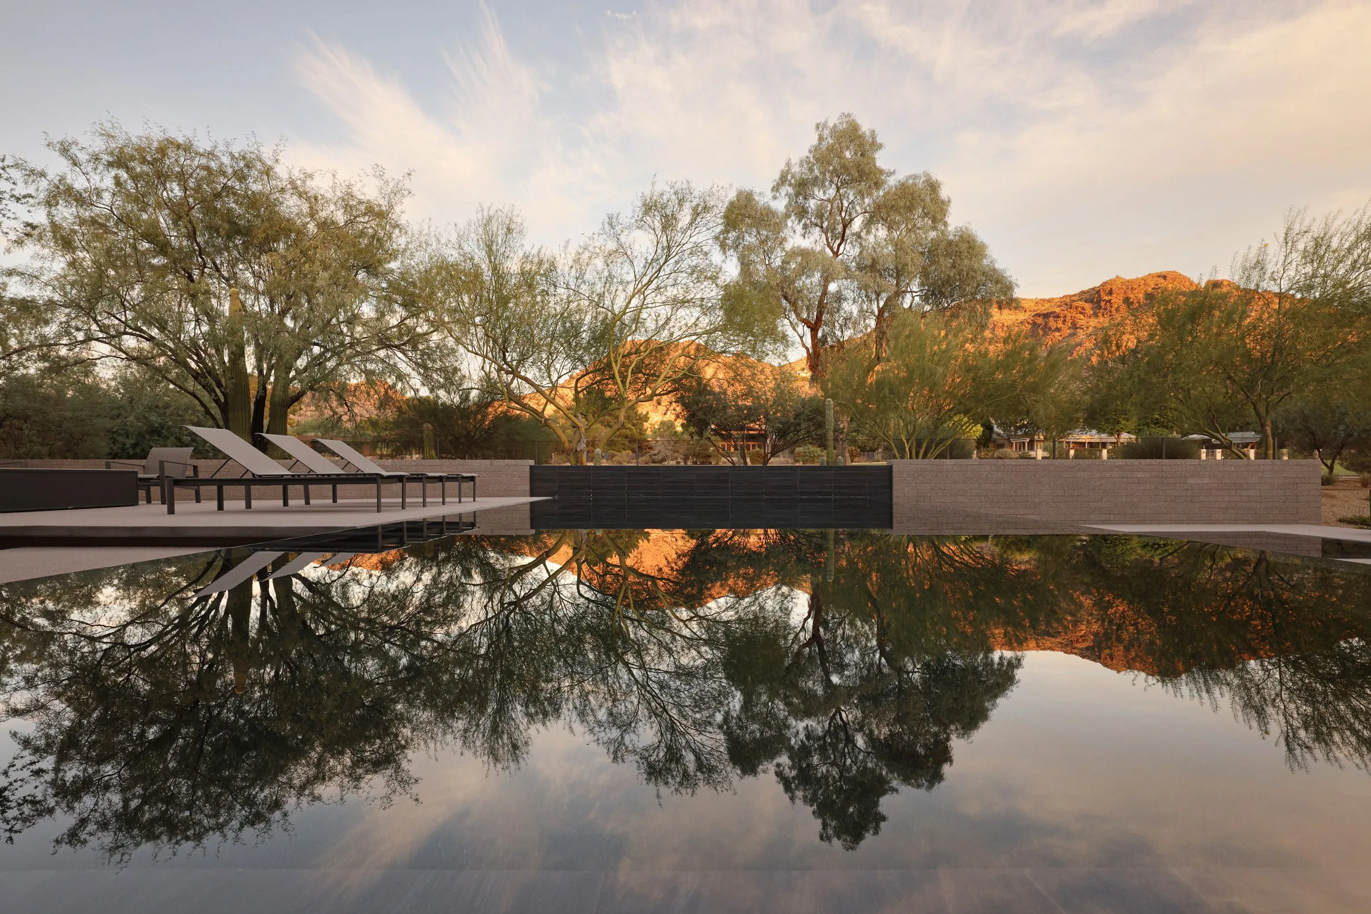
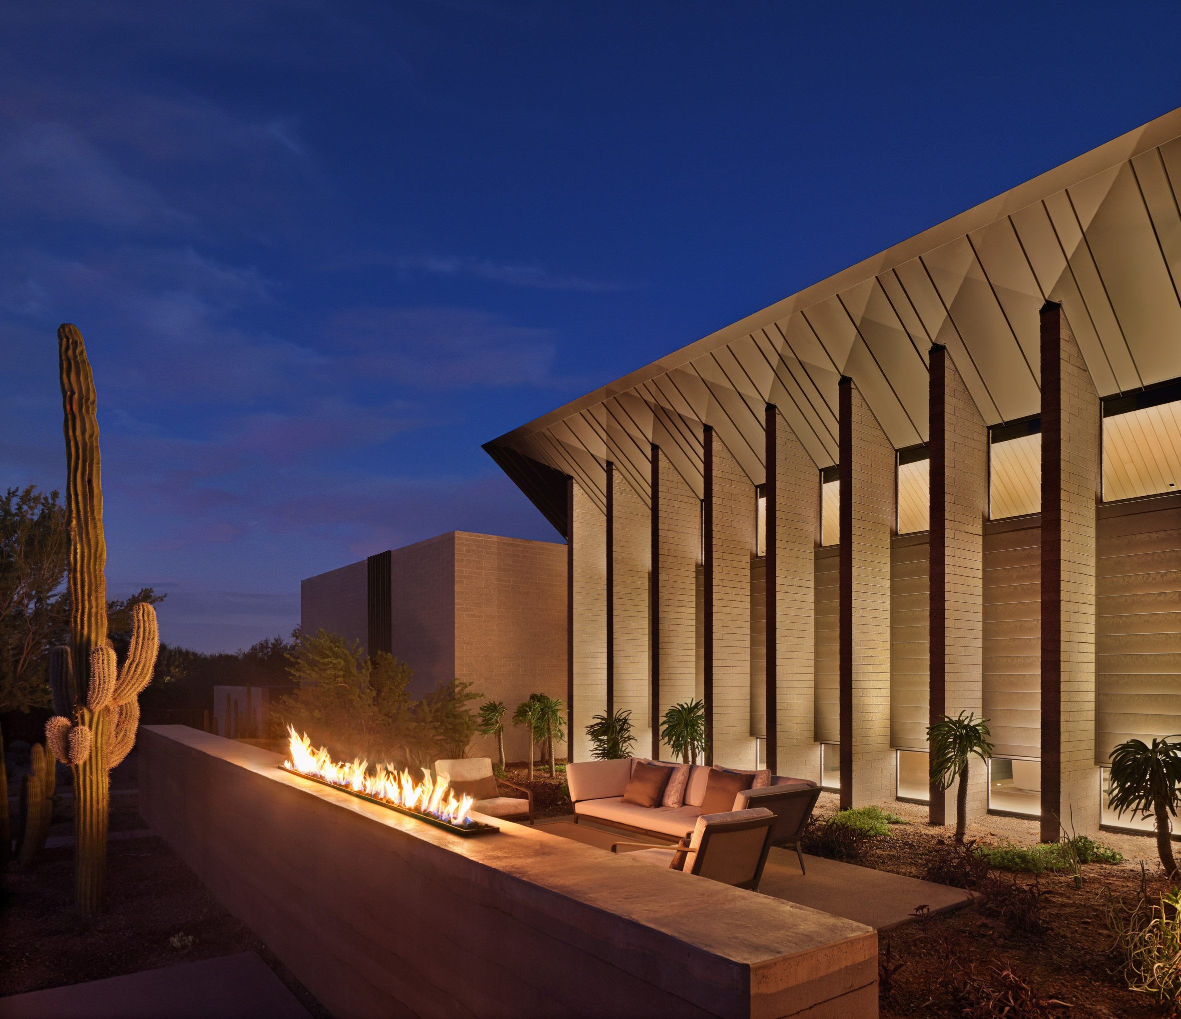
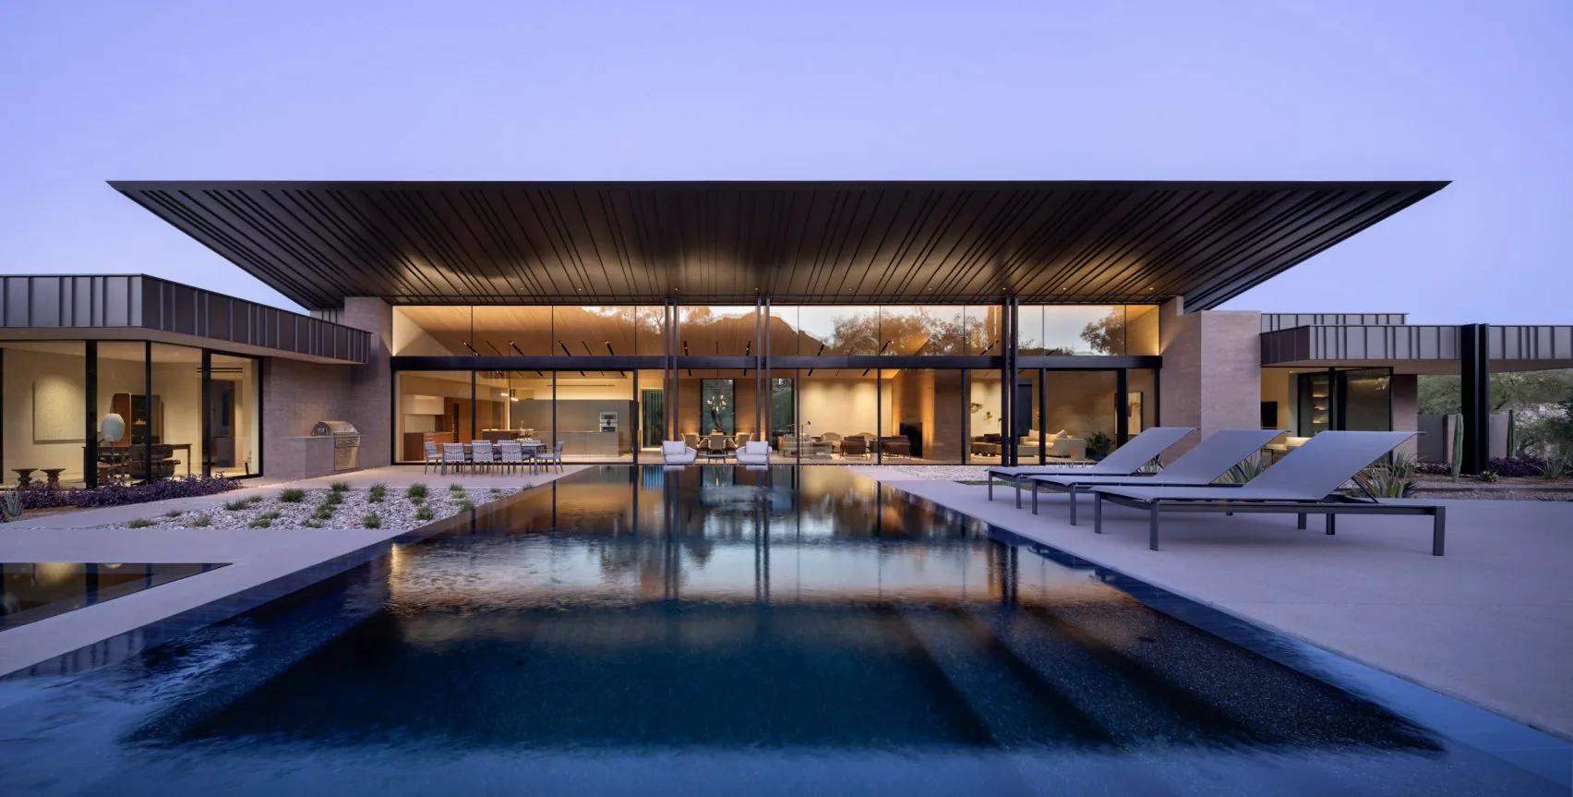
In the desert, shade and water are scarce, and the house is organised around both. The plan folds to make a series of courtyards, some open to the mountain, some enclosed and still, each calibrated to the sun's path so that there is always somewhere cool to be. A long reflecting pool draws the sky down into the courtyard and tempers the air; a deep, floating roof reaches out over the glazing to keep the rooms in shadow through the worst of the heat. Inside and outside are continuous: the glass slides away entirely, and the living spaces open to the water and the dusk.
Light & Craft
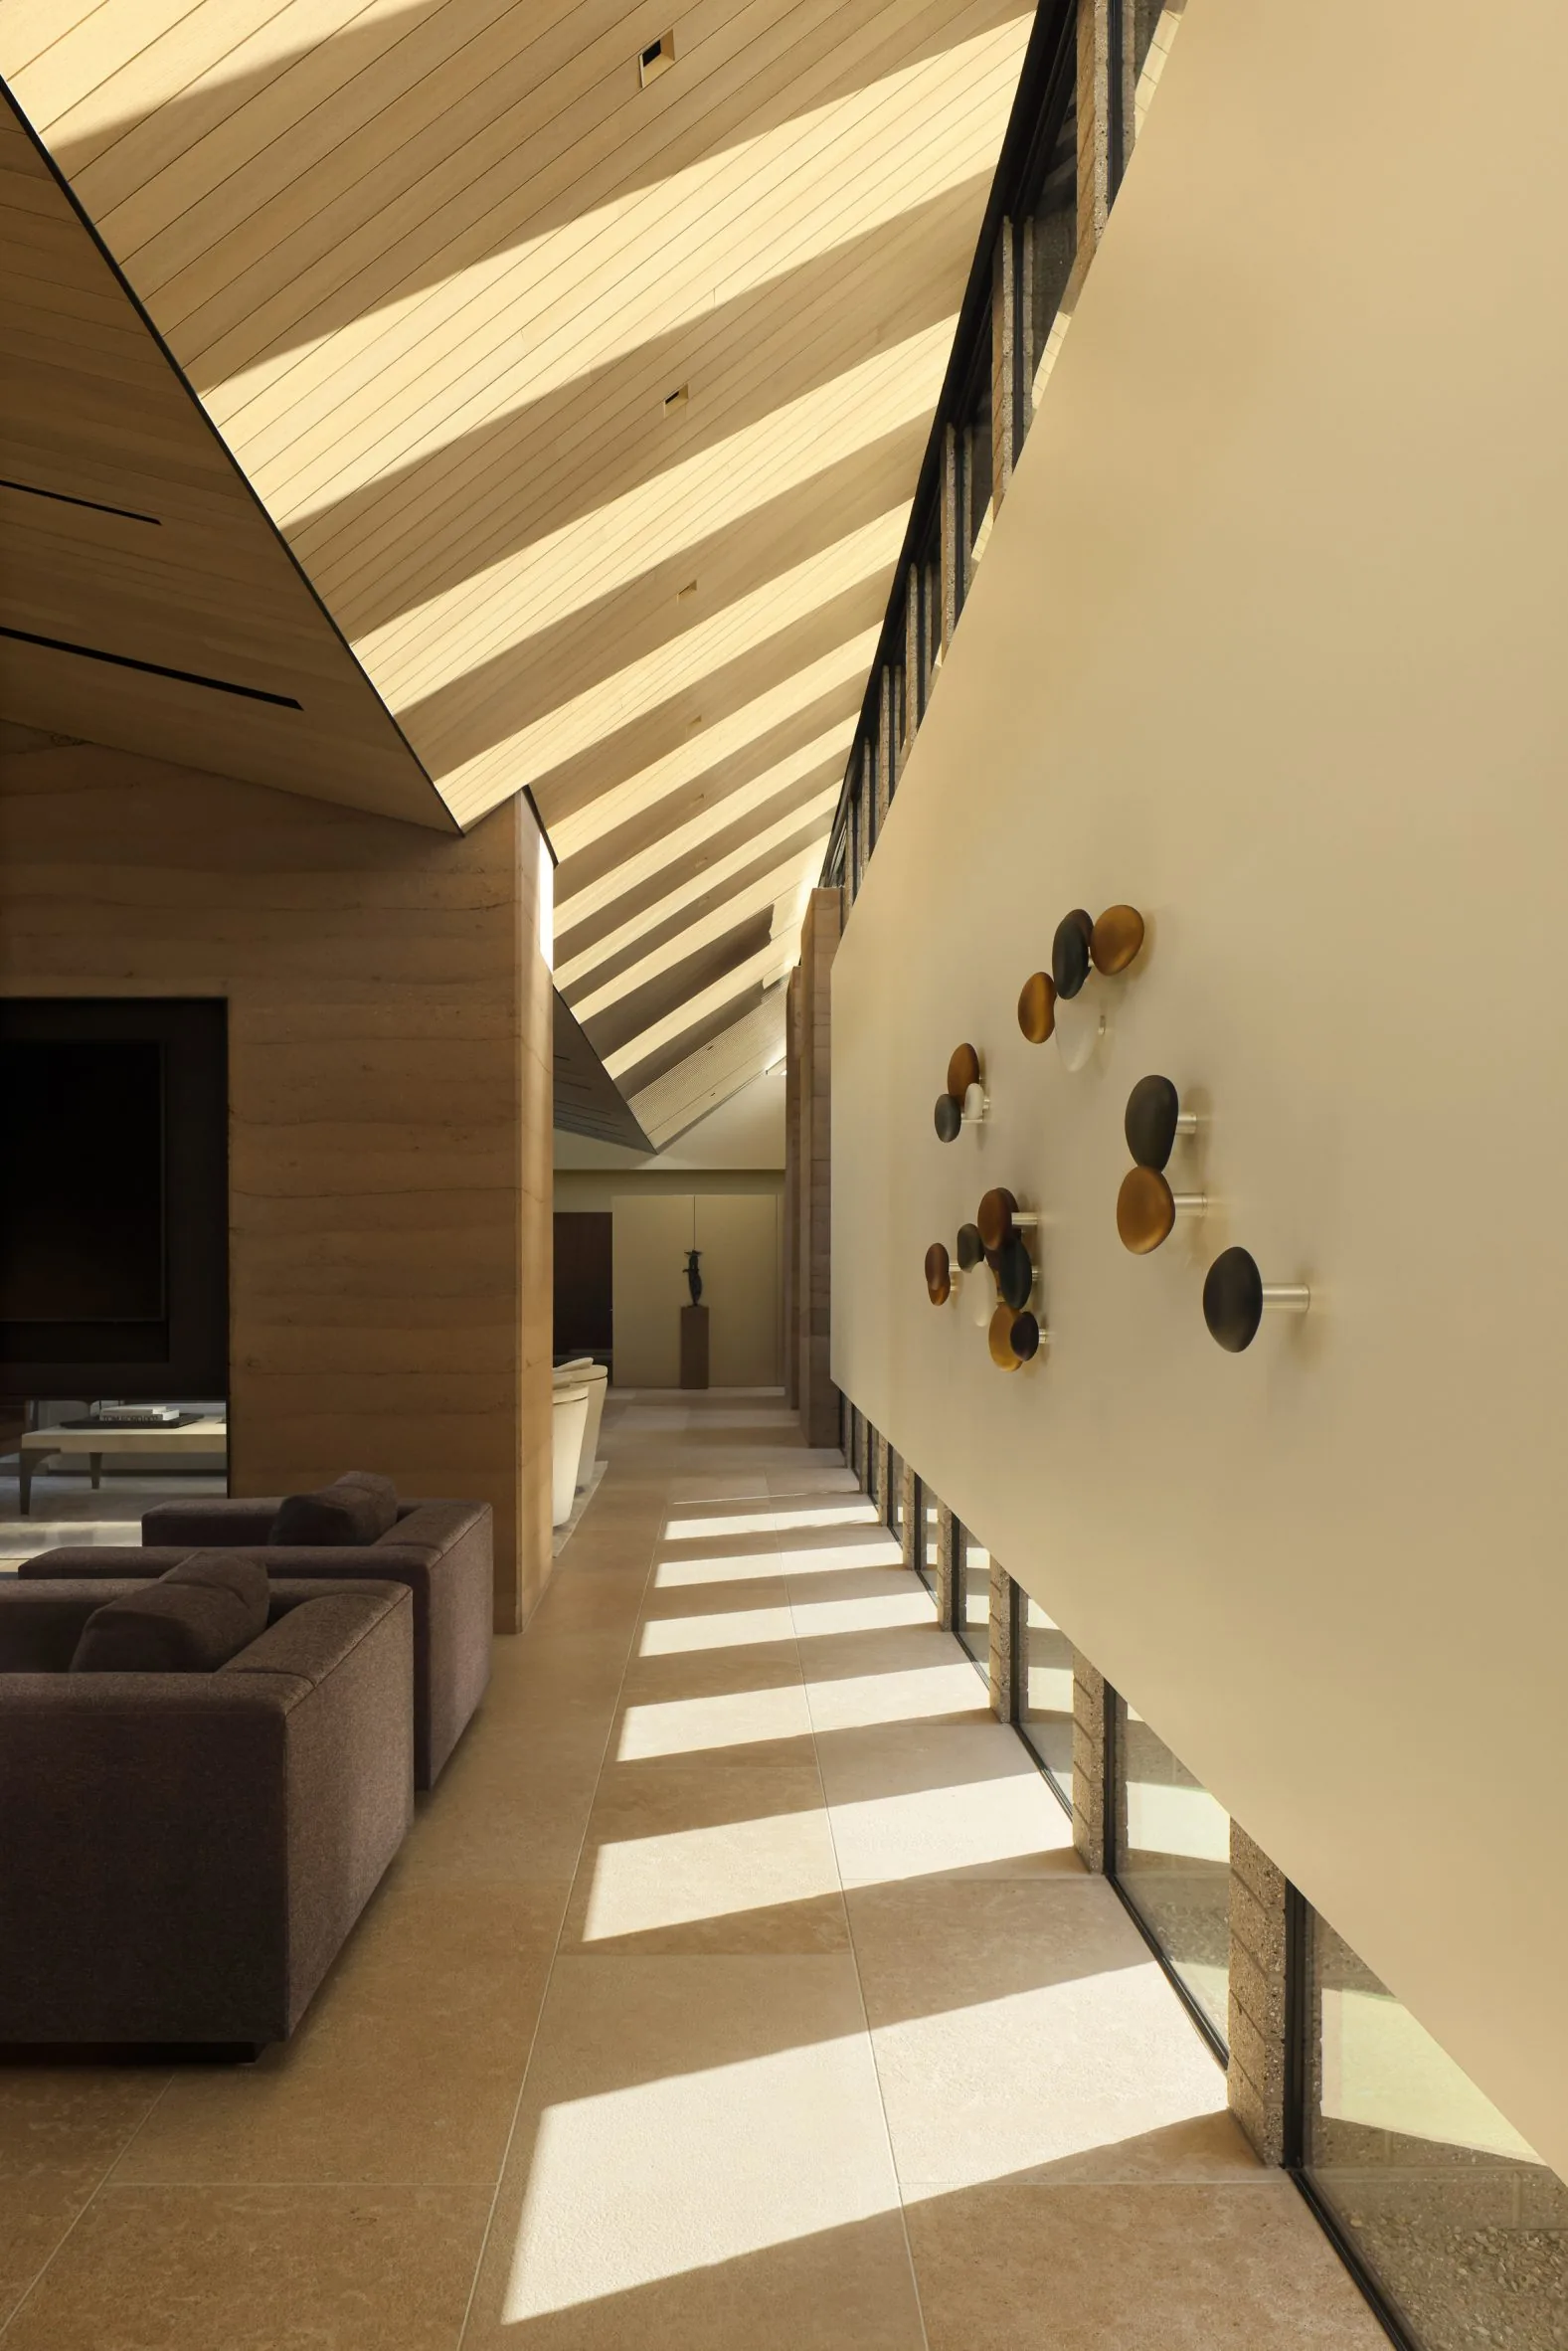
The whole house is tuned to the desert light. Deep eaves and slatted clerestories filter the sun into long raking lines that move across the earth walls and limestone floors, marking the hours. Where the light is hardest it is held off; where it is low and golden it is invited deep into the plan. The construction is unhurried and exact: the earth rammed by hand on site, the timber fitted to the imperfect wall, every junction detailed to disappear. It is a house built to weather slowly into its setting, quieter and more itself with each passing season.