Form & Landscape
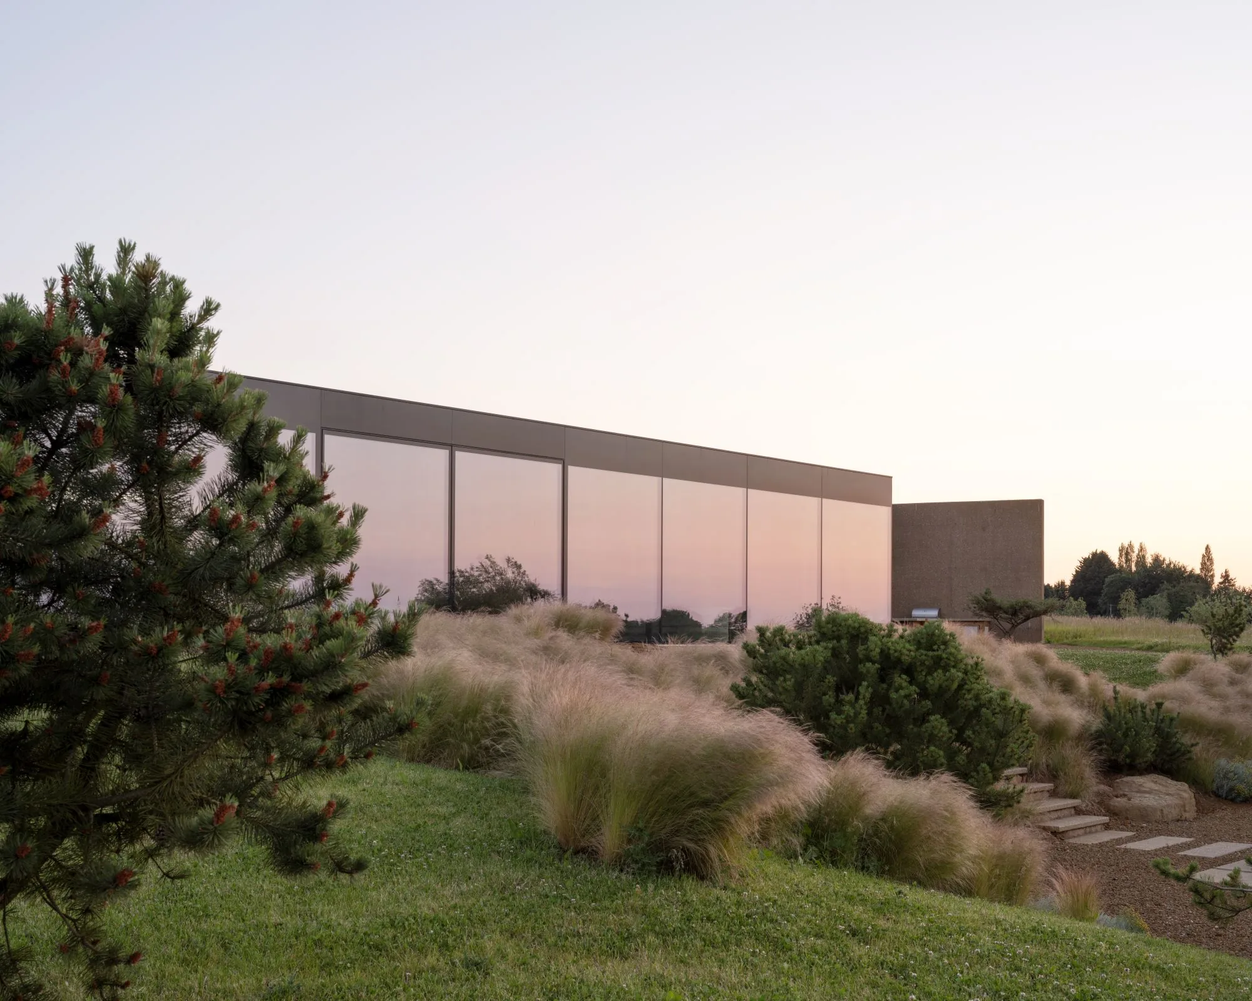
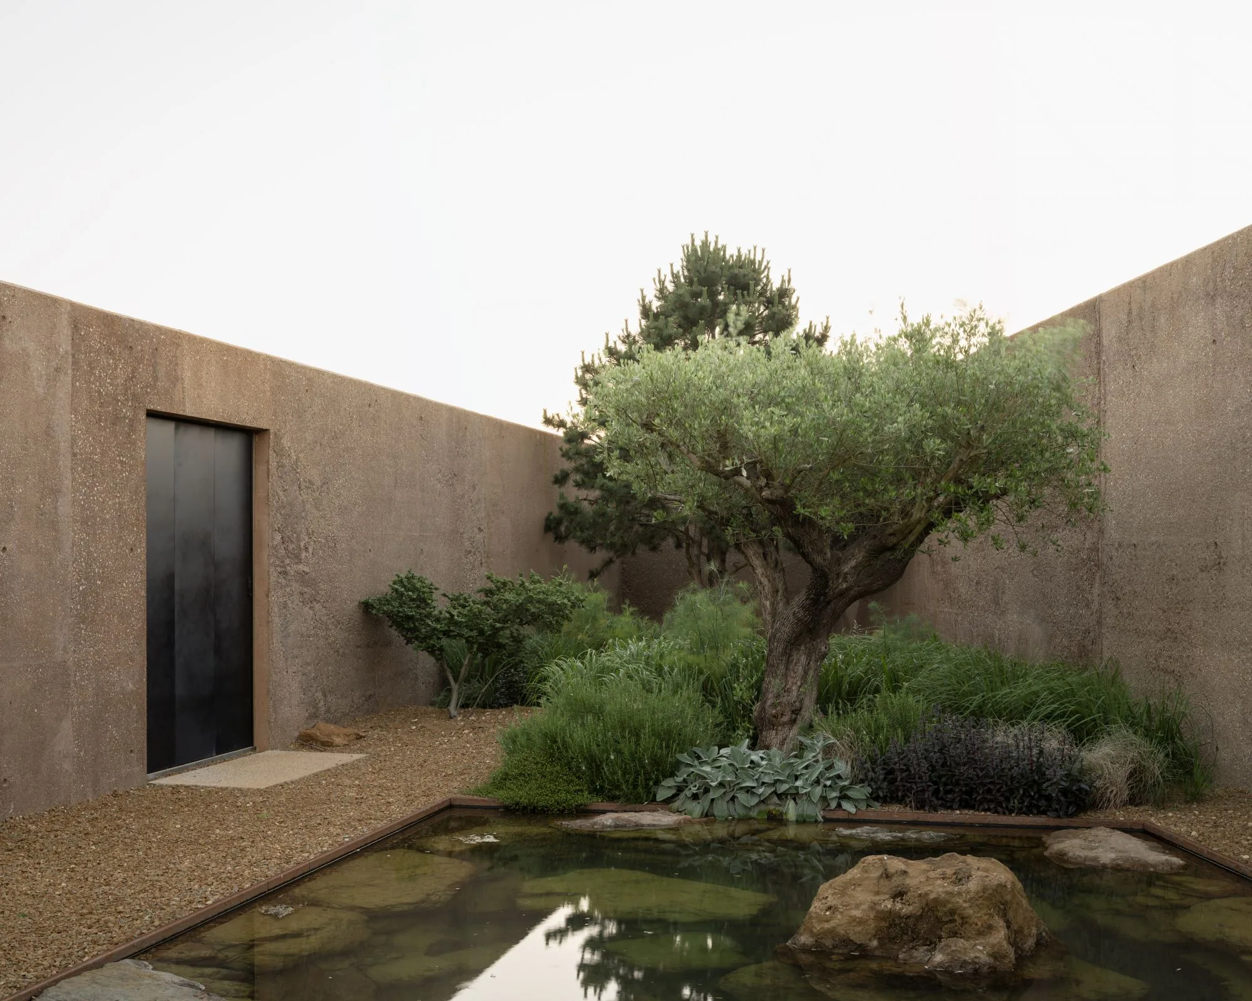
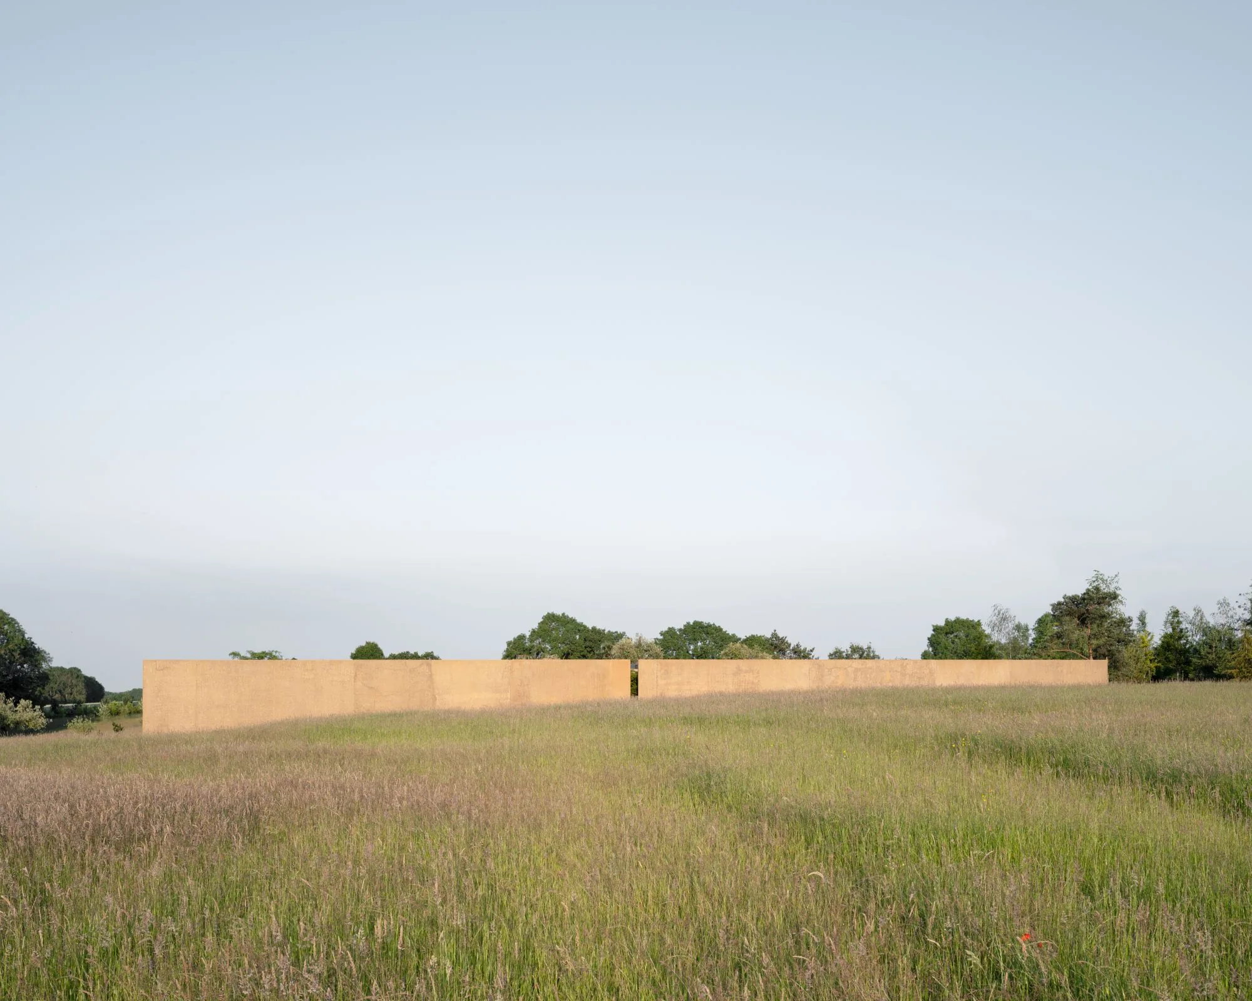
Hollow Water sits low in a fold of Oxfordshire farmland, a single storey drawn out along the contour so that the house reads, from the lane, as little more than a long rammed-earth wall in the grass. The brief asked for a family house that would not announce itself: somewhere to live close to the ground, with the seasons. We answered with a plan that hides its scale: rooms step gently with the slope, and the roof is held almost flat to the horizon, its deep eaves shading the glass and tempering the light. Where the ground falls away the building opens; where it meets the road it closes to a quiet earthen edge. The landscape was the first material, and it remains the governing one. The house takes its name from the long reflecting pool that gathers the sky along its southern edge, still water held in a hollow of the land.
Material Palette
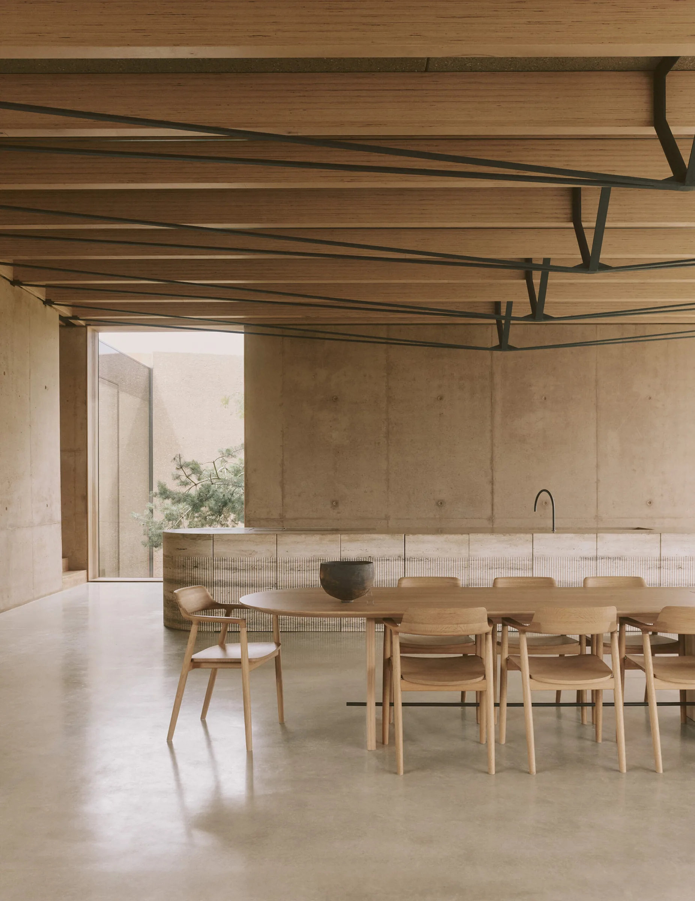
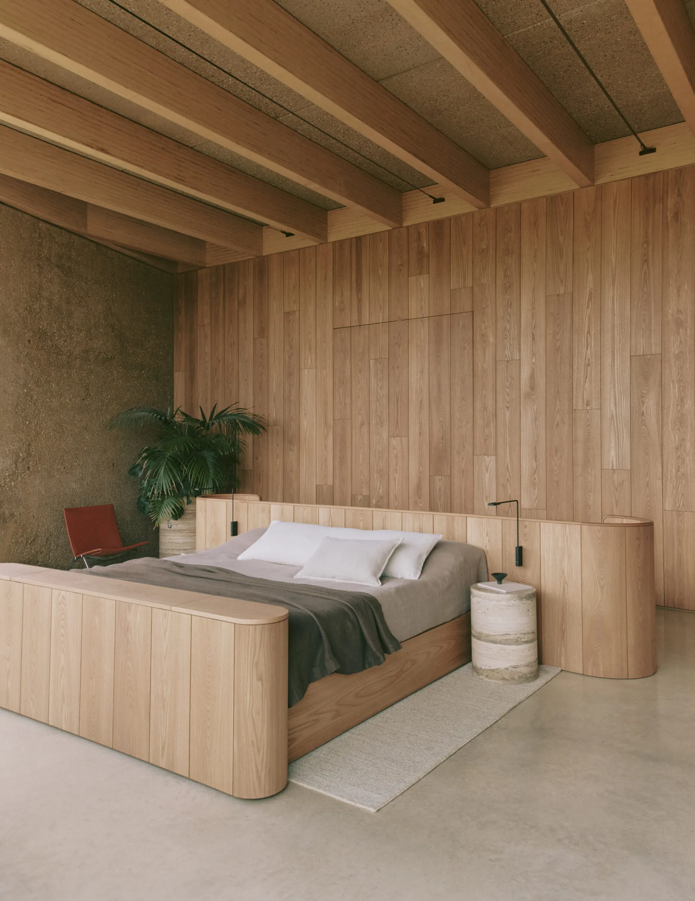
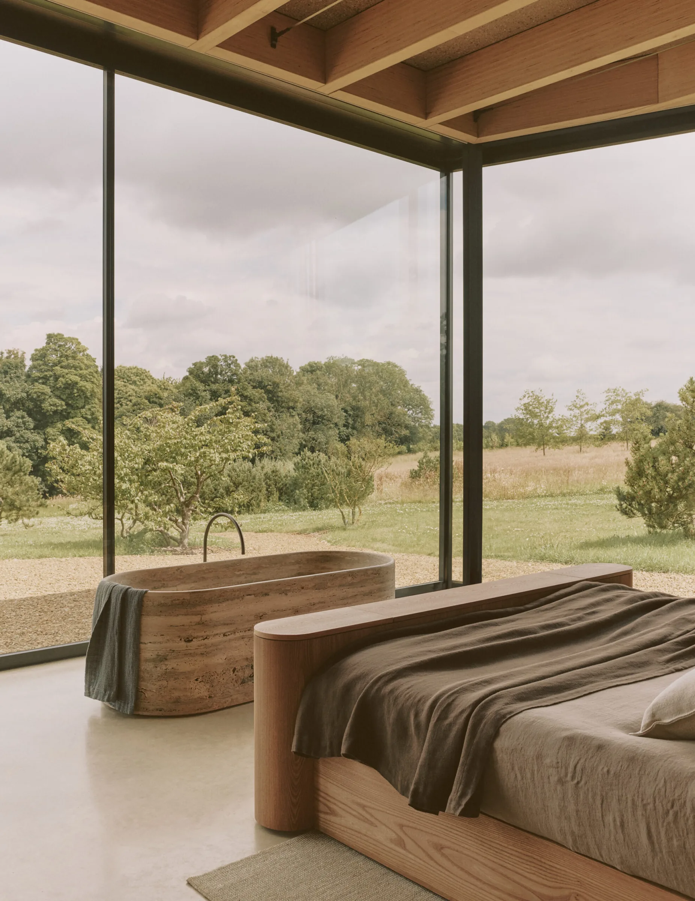
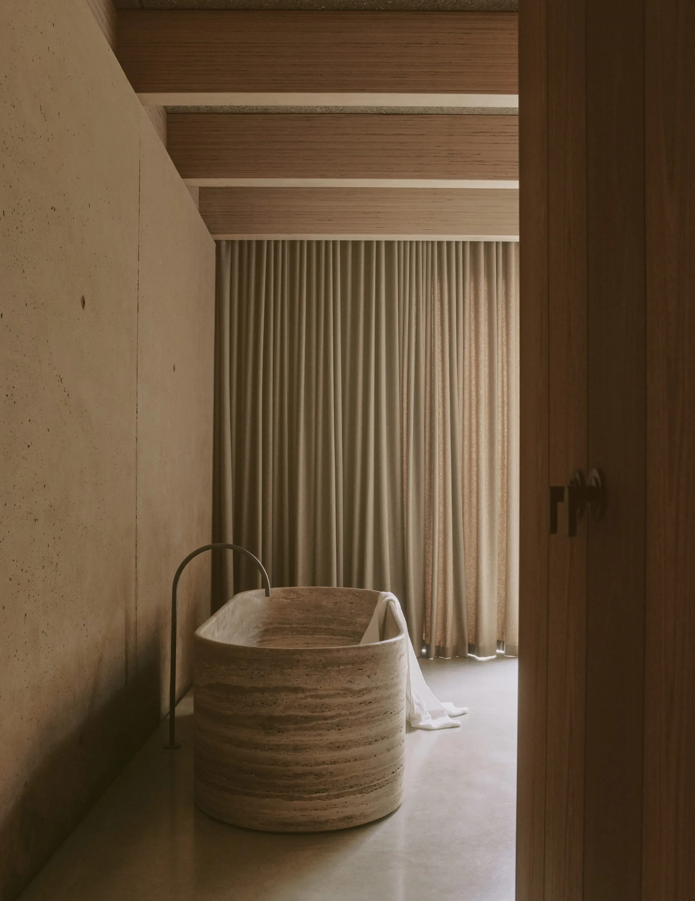
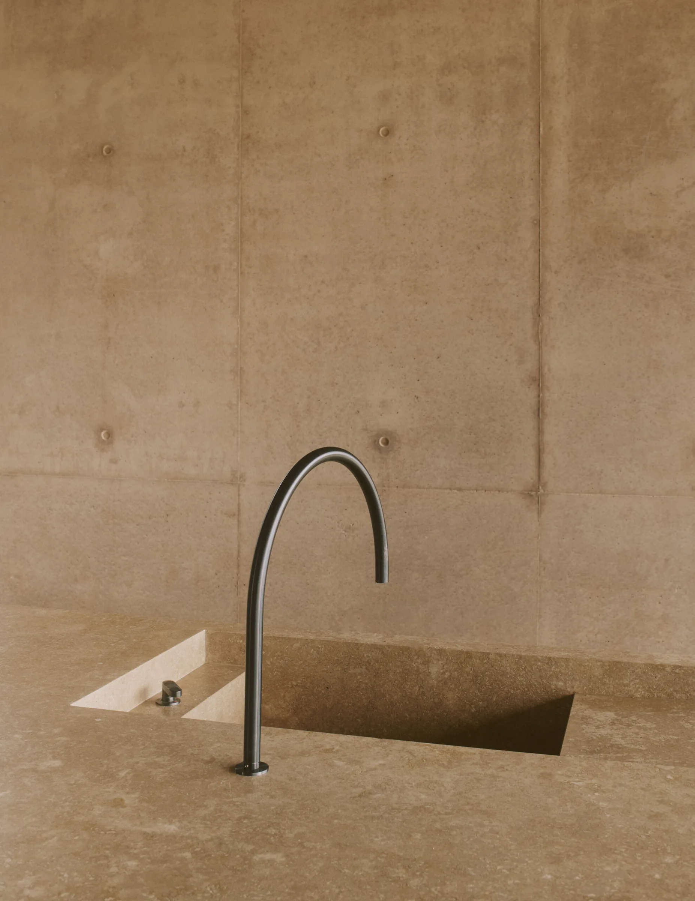
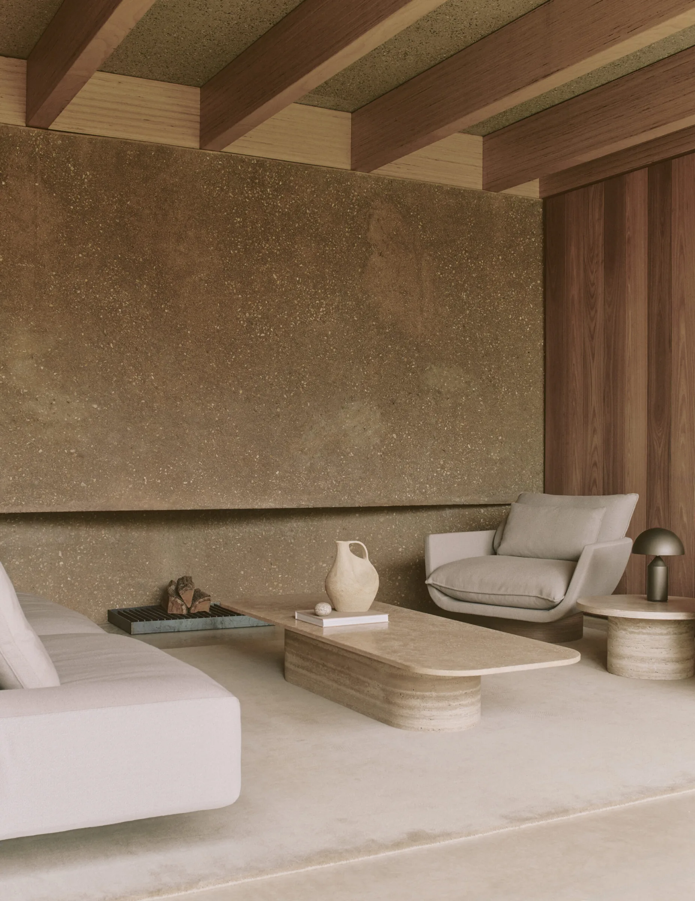
The palette is short and honest: rammed earth, board-marked concrete, oiled Douglas fir and travertine, left to speak for themselves. The earth walls were built from the site's own subsoil, their warm strata a record of the ground they came from. Against them the concrete is cool and exact; the timber soft and close-grained. Nothing is painted, nothing is hidden. Surfaces are finished only as far as they need to be, so that the house will weather rather than date: the travertine darkening at the thresholds, the timber silvering where the sun reaches it. We chose few materials and used them everywhere, trusting repetition to do the work of decoration. A single block of travertine, quarried whole, becomes the kitchen counter; the same stone returns as a bath, a threshold, a step, so that the house feels cut from one quiet seam.
Internal Organisation
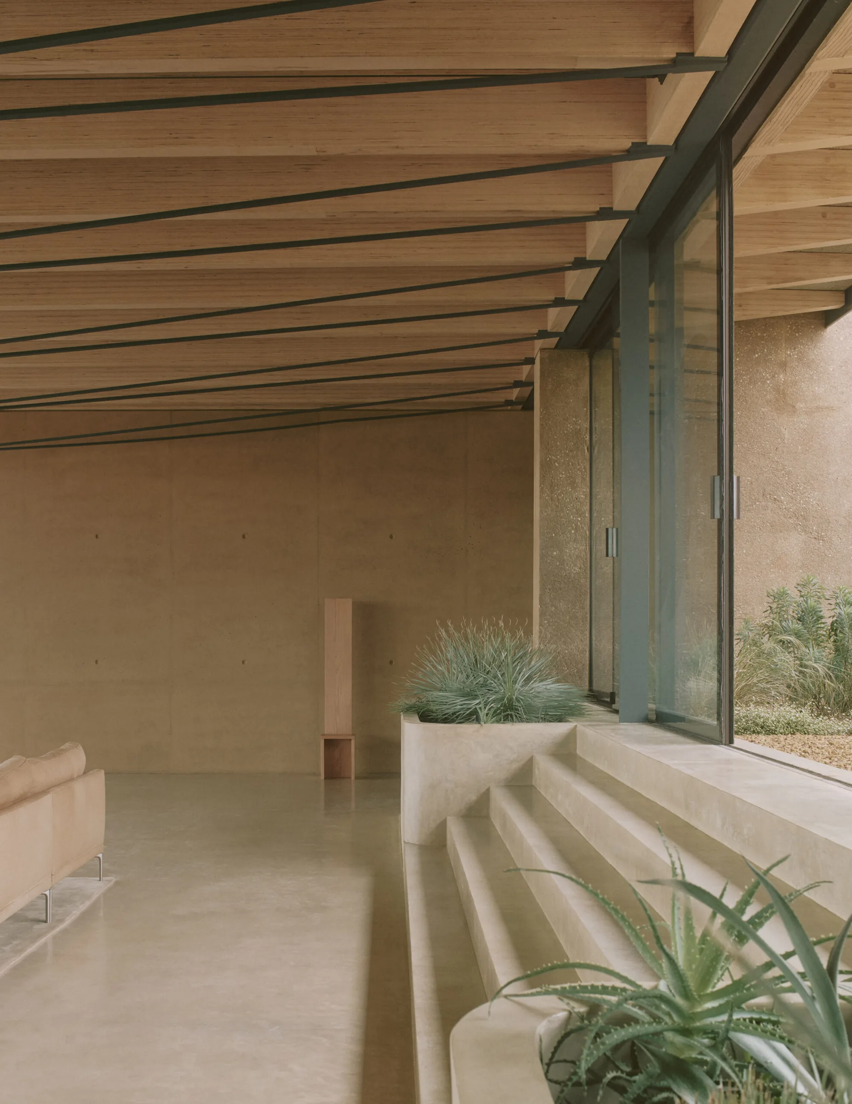
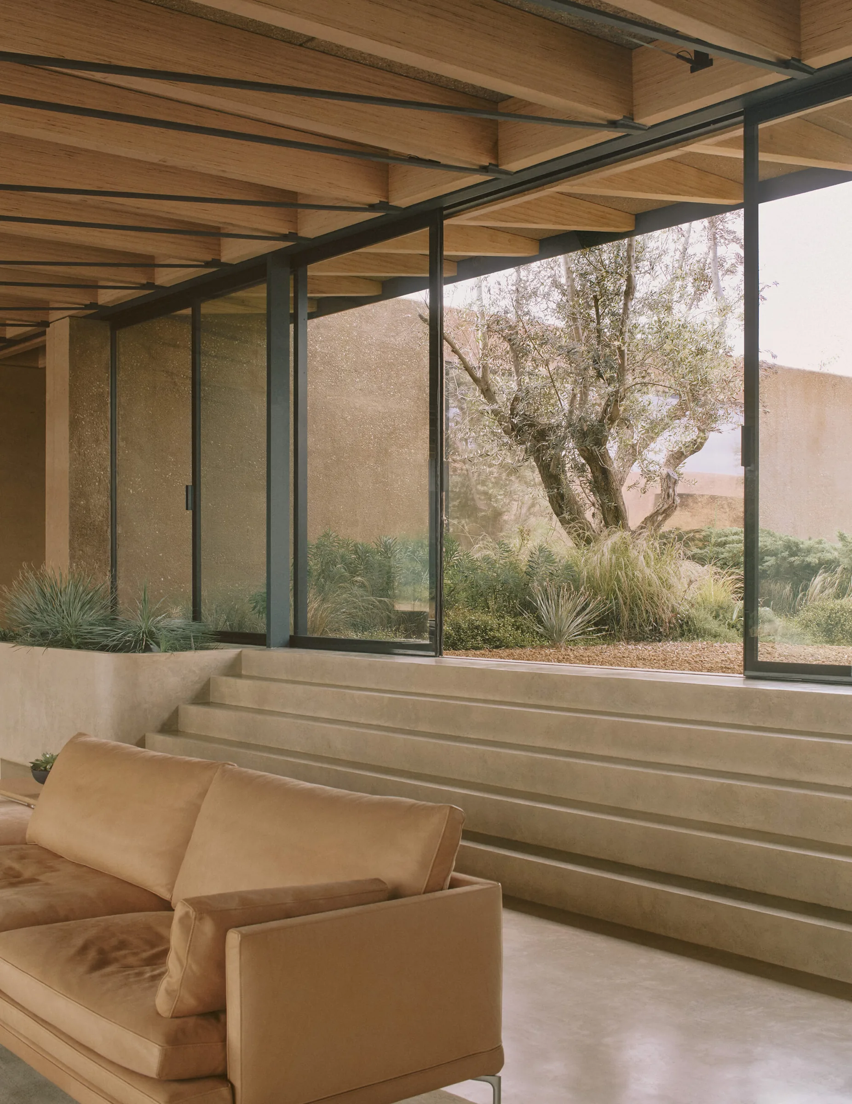
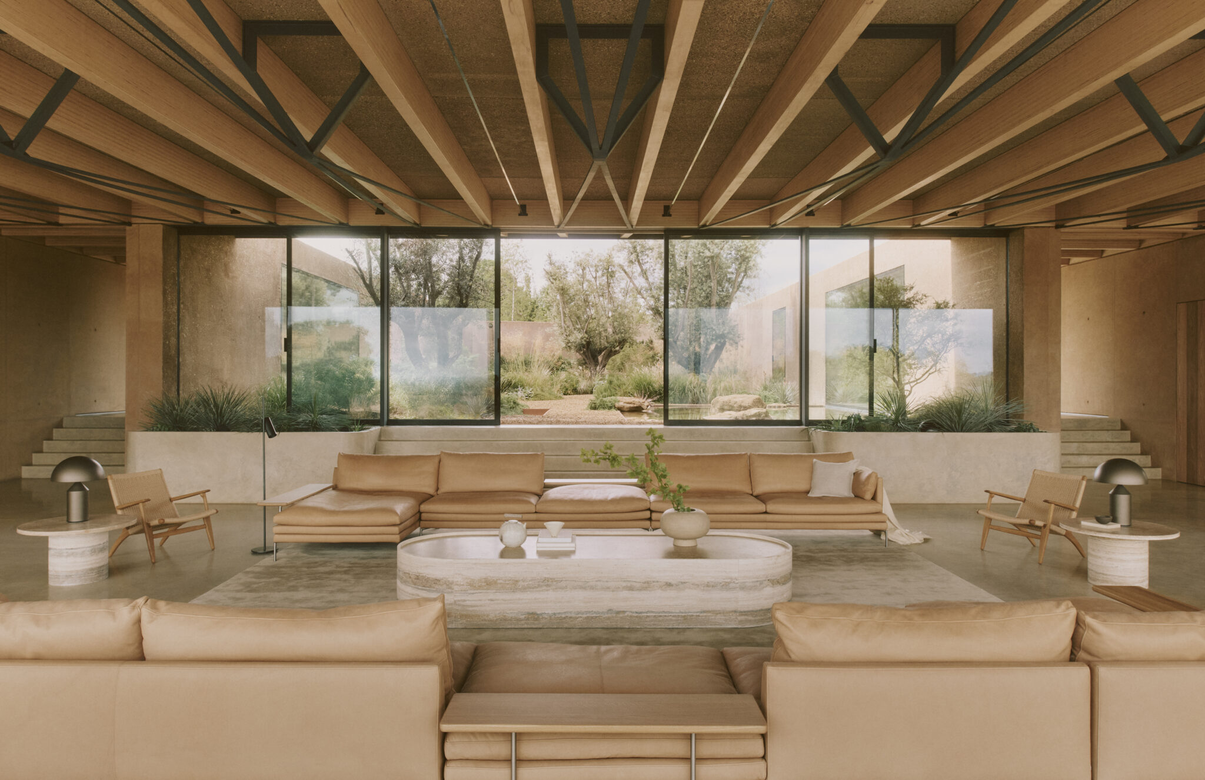
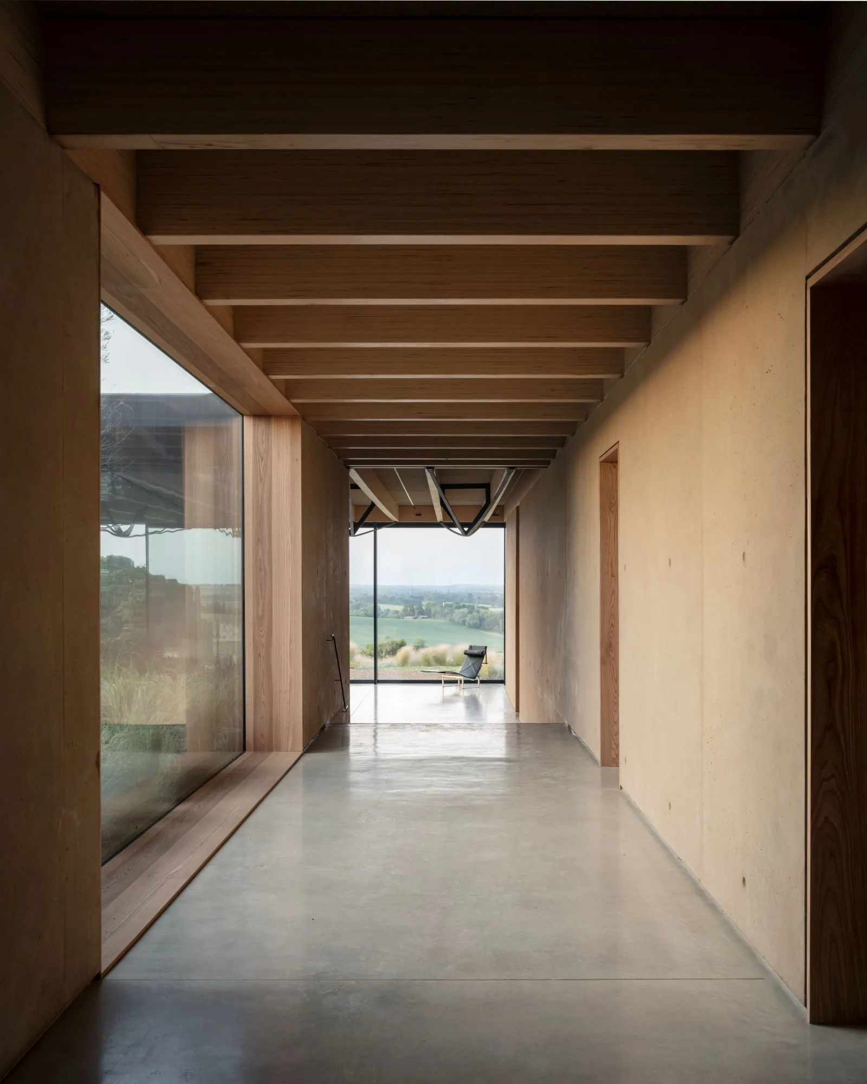
Inside, the house is organised as a single sequence rather than a set of rooms. A long top-lit gallery runs the length of the plan, gathering the living spaces along its southern edge and the quieter rooms behind. Circulation is never incidental: the corridor is a room in itself, framed by exposed fir beams that march toward the view and pull you through the house. Living, dining and kitchen share one continuous volume, divided only by a change in level and a freestanding travertine counter. The effect is of a house that unfolds at walking pace, each turn offering a longer or a shorter view, never the whole at once. Level changes do the work that doors usually would, marking the shift from shared to private without ever closing the plan down.
Light & Orientation
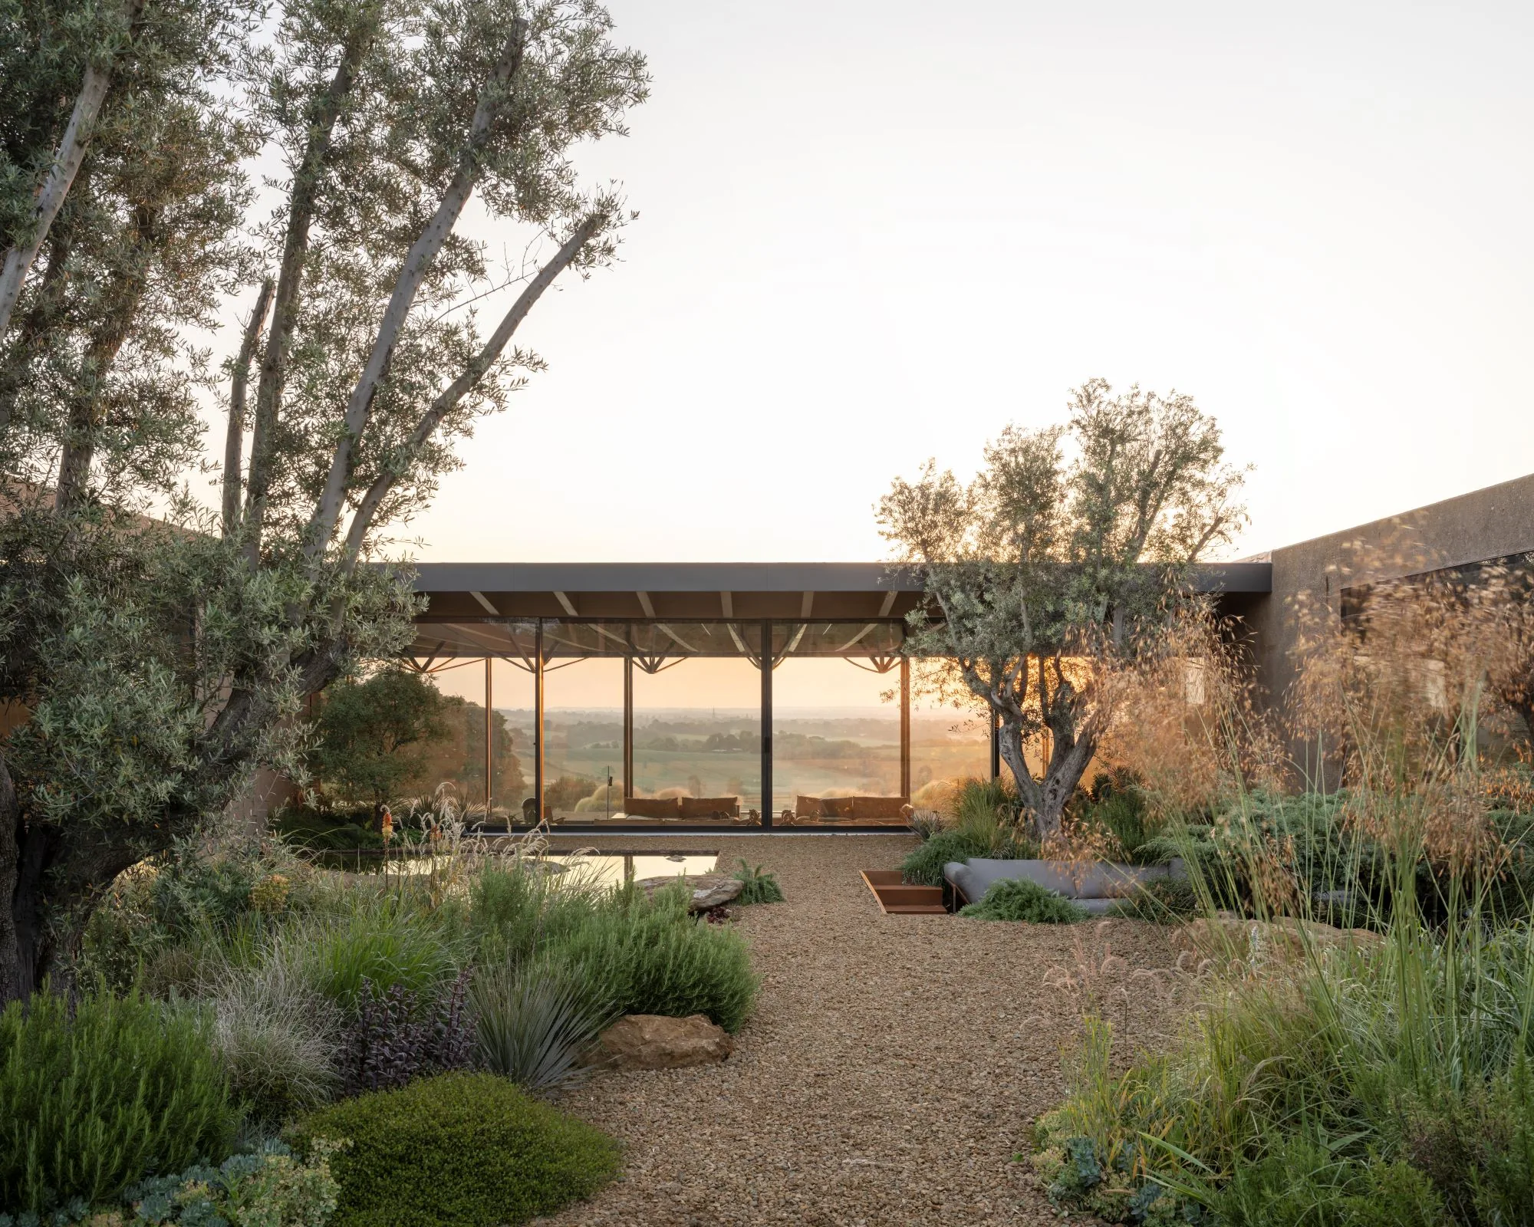
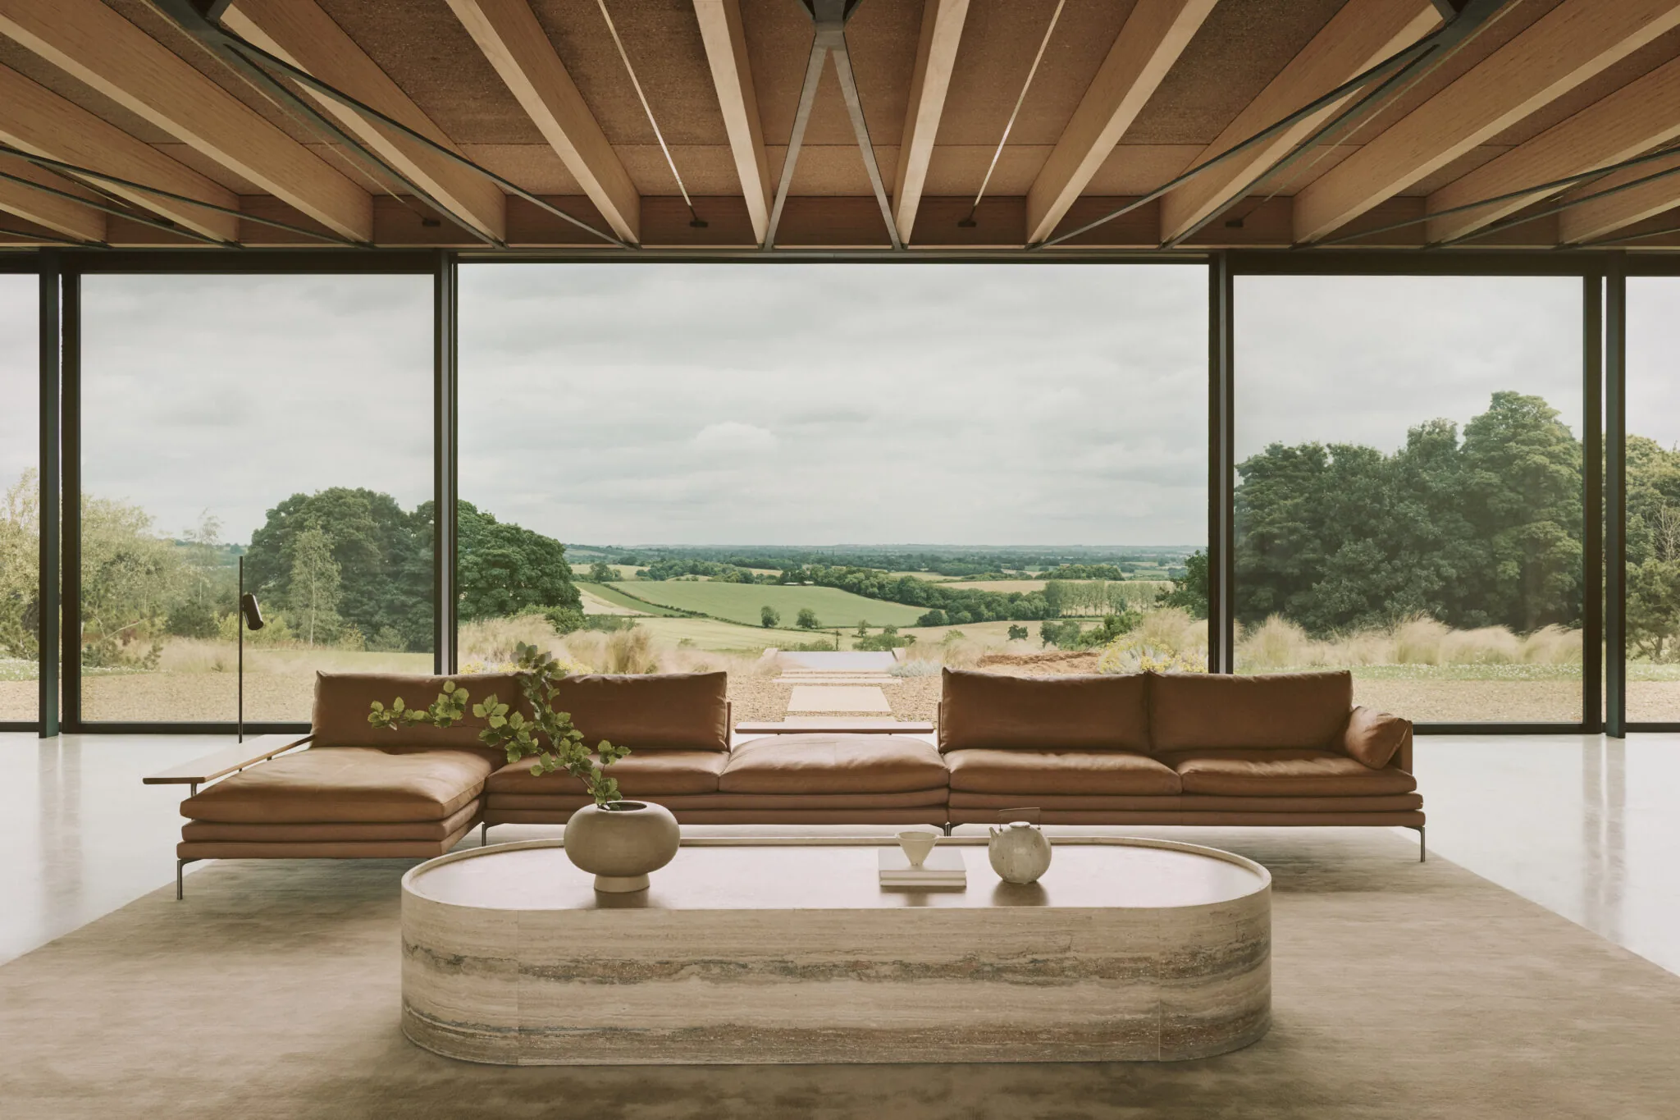
Every principal room faces the valley. Full-height glazing slides away entirely along the south, so that the living room becomes a veranda in summer and the line between inside and garden dissolves. The deep timber roof keeps the high sun off the floors while letting the low winter light reach far into the plan. North-facing clerestories wash the earth walls with an even, shadowless light that changes slowly through the day. Orientation here is not a technical exercise but the substance of the architecture: the house is a careful instrument for receiving light, and it is never the same room twice. By evening the glazing turns to a mirror, and the pool draws the last of the light back into the rooms.
Craft & Construction
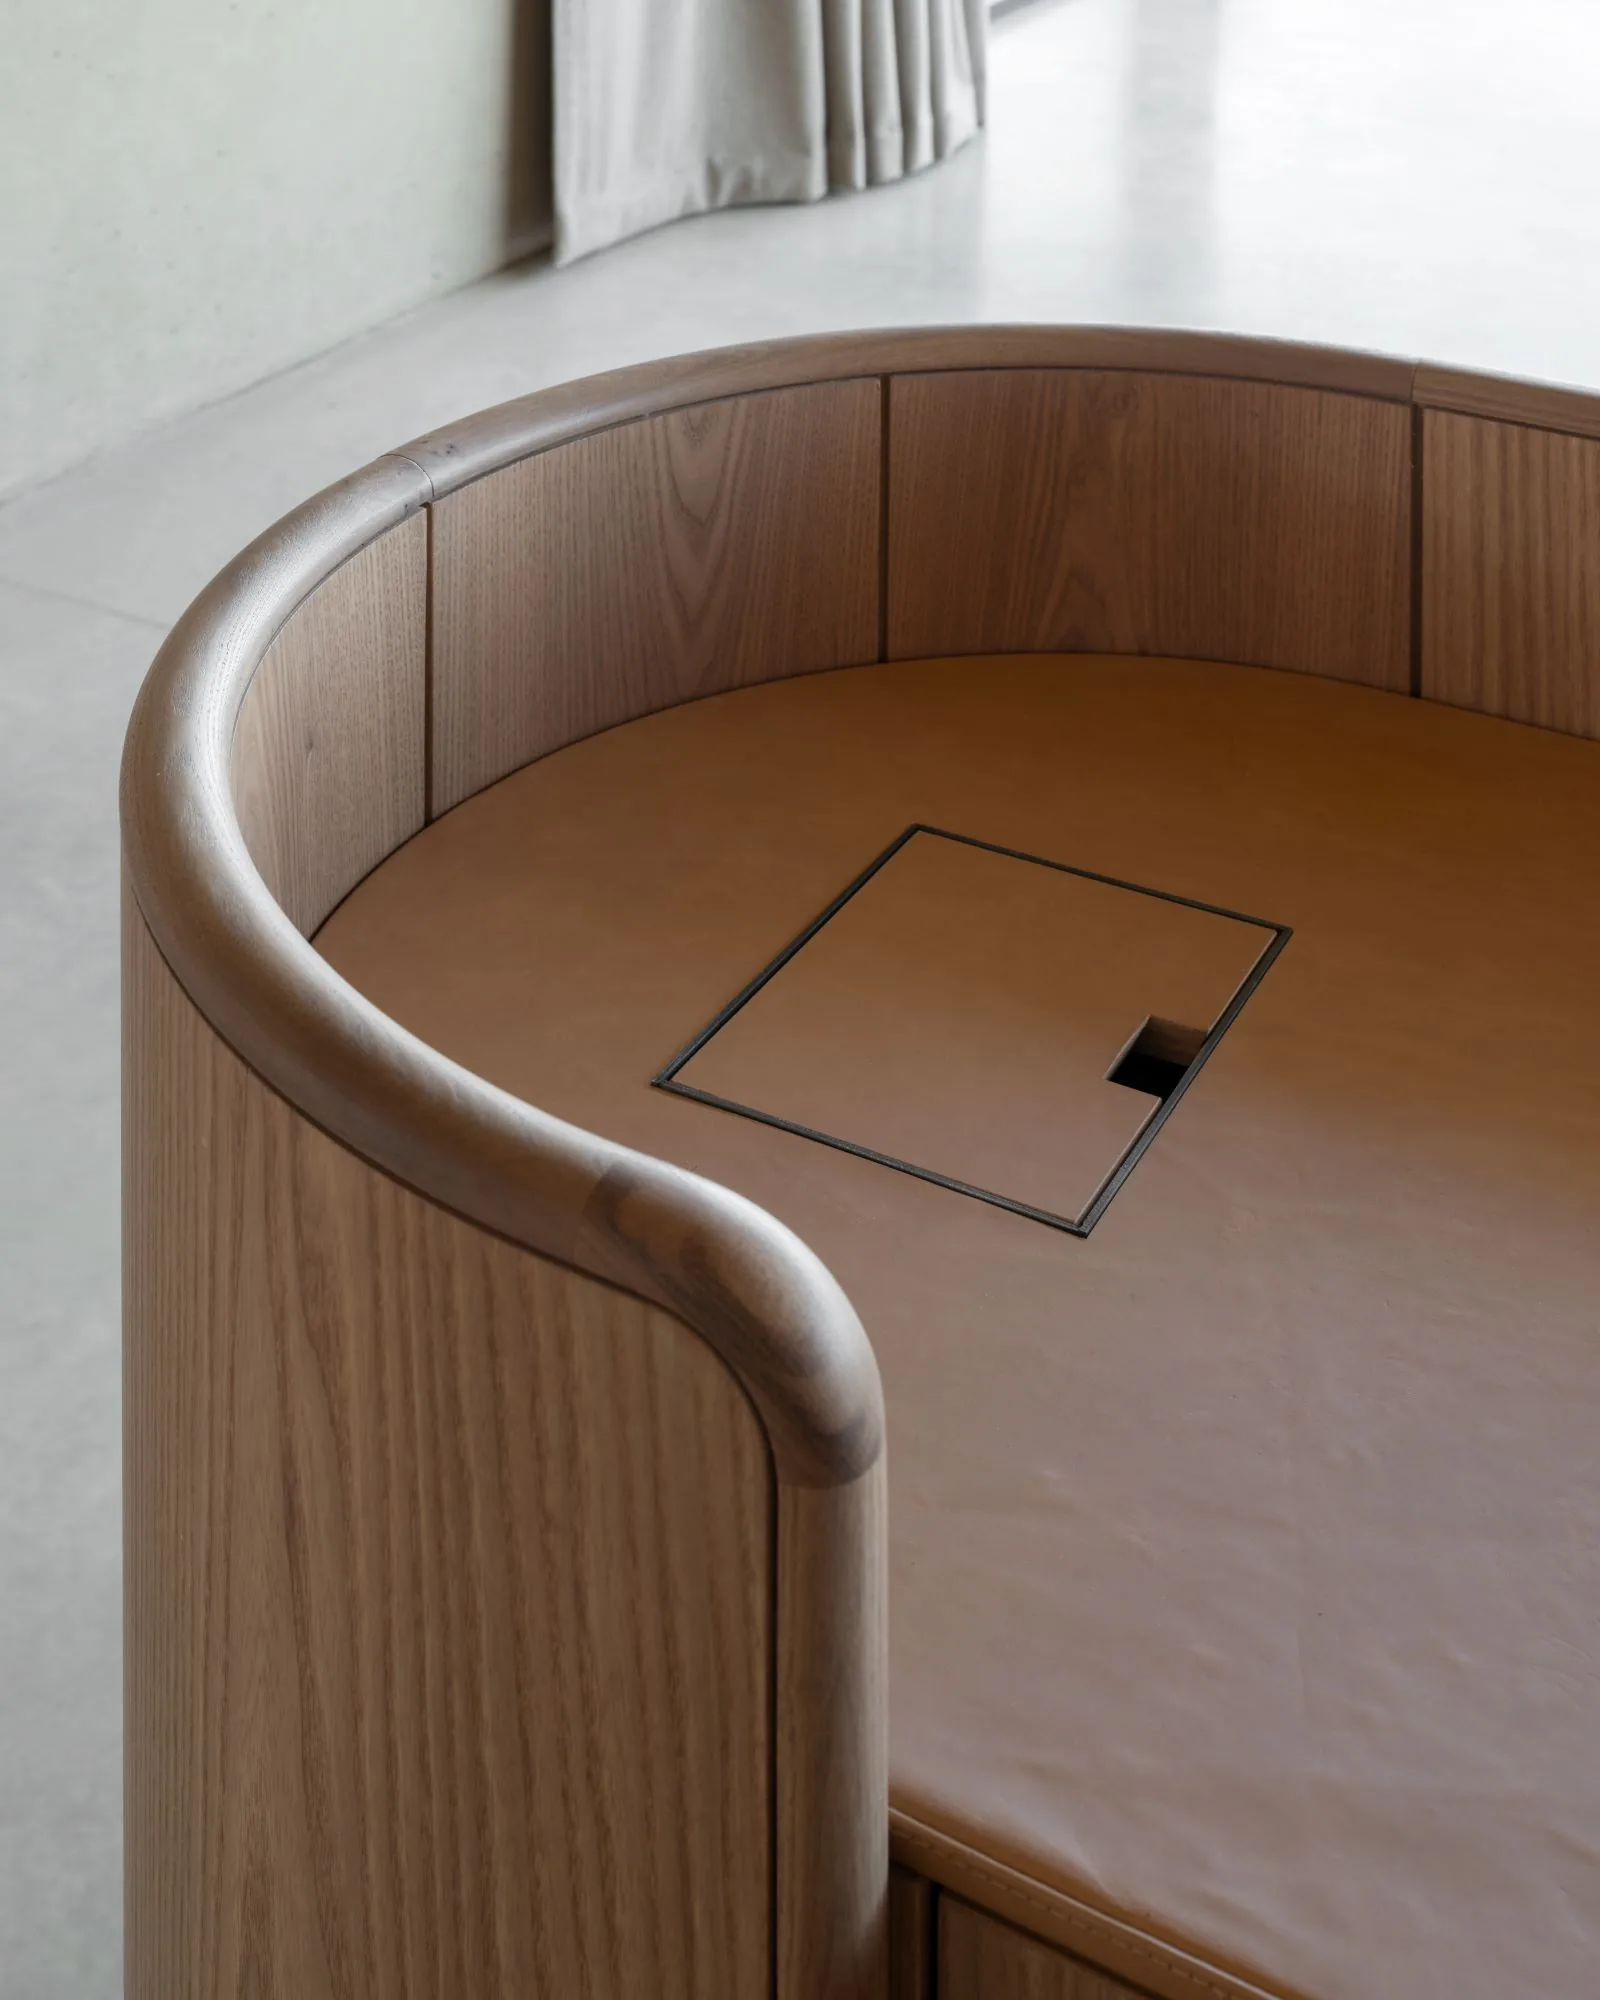
Hollow Water was built slowly, by hands we knew. The rammed earth was rammed on site in timber shutters; the fir joinery was made in a single workshop and fitted as one continuous piece, its curved corners worked by eye. We detailed the house to disappear: shadow gaps in place of skirtings, flush thresholds, ironmongery reduced to the essential. The result is quiet because it is exact: the calm of the rooms is the dividend of a great deal of unseen care. It is the kind of building that rewards a second look, and a longer stay. Built over two years with a single contractor, it asks to be lived with slowly, and to be finished, in a sense, by use.